


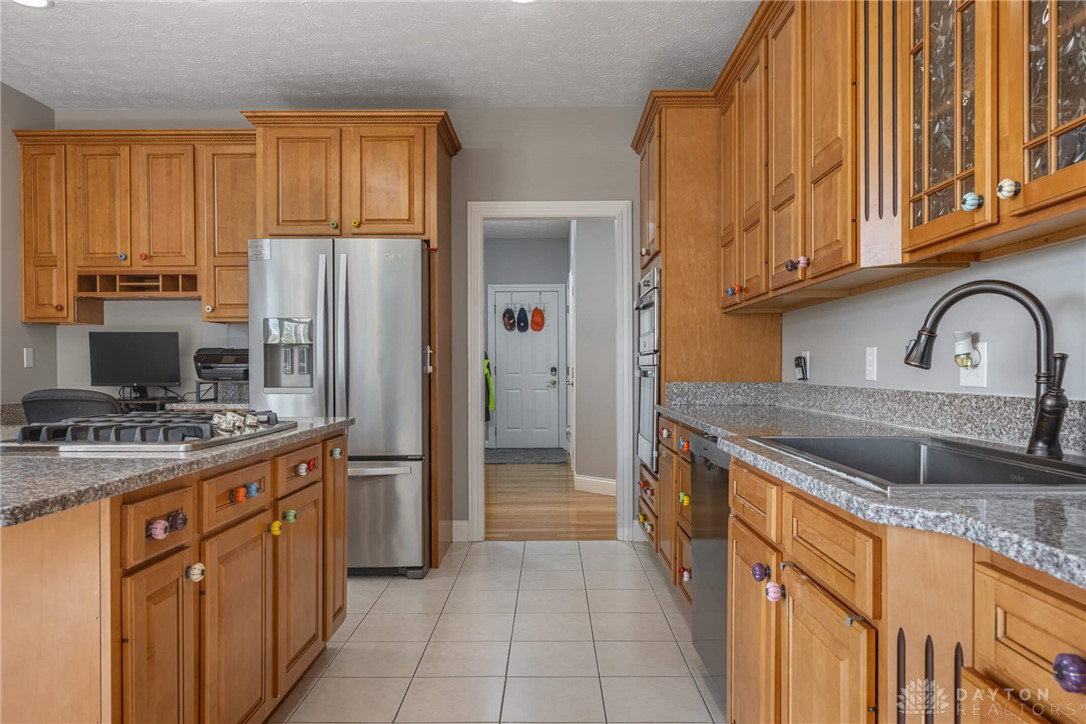


This expansive ranch home features a split-bedroom layout designed for maximum privacy and comfort. Upon entry, the twelve-foot ceilings and massive picture windows create an immediately bright and airy atmosphere. The main level is anchored by solid hardwood flooring that flows through the common areas and into a dedicated home office. The kitchen serves as a central hub, showcasing custom 42-inch maple cabinetry, granite countertops, and a functional butler’s pantry for extra organization. A breakfast nook sits just off the kitchen, providing a quiet spot to start the morning with views of the backyard. This floor houses three of the home's bedrooms, including a primary suite that offers a private retreat with a dual vanity, soaking tub, and rainfall shower, alongside two additional bedrooms and one-and-a-half bathrooms. Transitioning to the lower level, the finished walk-out basement significantly expands the living space. This area is designed for hosting and hobbies, complete with a built-in wet bar and a spacious secondary living area. The lower level also contains the remaining two bedrooms and a third full bathroom, making it an ideal setup for guests. Practicality is a major highlight here, as the basement includes an additional 924 square feet of unfinished space, providing massive amounts of storage rarely found in similar homes. The exterior of the home offers multiple levels of outdoor enjoyment. You can relax on the elevated deck overlooking the property or move down to the rear patio for more shaded lounging. The 0.47-acre lot is fully fenced, creating a secure and usable space for play or gardening. The home is positioned for easy travel throughout the region, offering quick access to US-35 and I-675. This allows for short commutes to Beavercreek, Bellbrook, and Dayton. This move-in-ready home combines high-end architectural details with the everyday functional needs of a spacious, well-cared-for property.
Courtesy of Brad Shinkle and Keller Williams Community Part
Selling Office: eXp Realty.
The data relating to real estate for sale on this website comes in part from the Broker Reciprocity program of the Dayton Area Board of Realtors® MLS IDX Database. Real estate listings from the Dayton Area Board of Realtors® MLS IDX Database held by brokerage firms other than KELLER WILLIAMS COMMUNITY PARTNERS are marked with the IDX logo and are provided by the Dayton Area Board of Realtors® MLS IDX Database. Information is provided for consumers' personal, non-commercial use and may not be used for any purpose other than to identify prospective properties consumers may be interested in. Copyright© 2026 Dayton Area Board of Realtors®

/u.realgeeks.media/miamivalleydreamhomes/dayton_realtors_don_cyndi.jpg)