


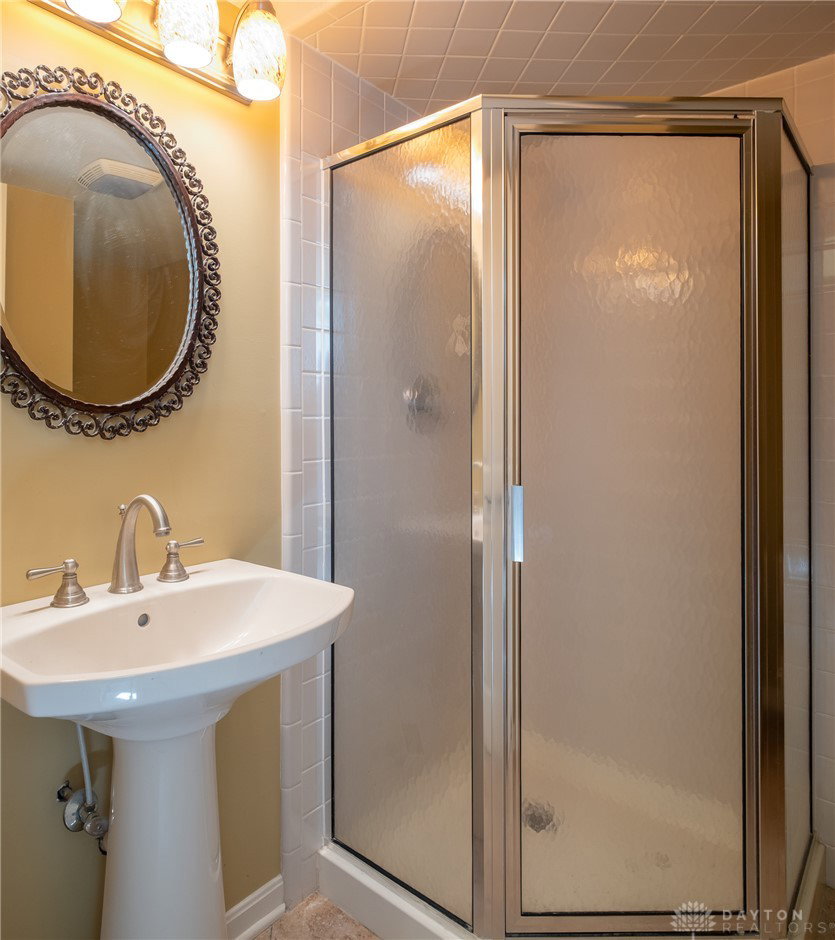


Designed for discriminating buyers with an affinity for outdoor living/entertaining! This former Homearama home has a showstopping backyard, including a 500 sq ft timber frame gazebo, full kitchen, stacked stone bar with granite top, fireplace, tv, and paver dining area with a firepit and water feature for ambiance! The interior of this unique property won’t disappoint. A paver walk leads to the grand entry with soaring ceilings and rich hardwood flooring! To the left, the formal dining room features unique architectural elements and a stunning front window arrangement. The inviting family room boasts an electric fireplace with stacked stone surround and a gorgeous wood ceiling treatment! The designated chef will love the kitchen with granite, copper sink, pantry, and a sunny breakfast area. An anteroom with fireplace leads to the primary suite, complete with a cathedral ceiling, huge windows, and ensuite bath with beautiful cabinetry, granite tops, and a tile shower! Upstairs, you’ll find three bedrooms and a full bath with dual-sink vanity. Head to the lower level for a rec room that walks out to yet another patio, a wet bar, large laundry room, and third full bath! A three-car garage and shed are icing on the cake! Roof and gutters replaced in 2024. Experience this home in person!
Courtesy of Rhonda Chambal and Irongate Inc.
Selling Office: Coldwell Banker Heritage.
The data relating to real estate for sale on this website comes in part from the Broker Reciprocity program of the Dayton Area Board of Realtors® MLS IDX Database. Real estate listings from the Dayton Area Board of Realtors® MLS IDX Database held by brokerage firms other than KELLER WILLIAMS COMMUNITY PARTNERS are marked with the IDX logo and are provided by the Dayton Area Board of Realtors® MLS IDX Database. Information is provided for consumers' personal, non-commercial use and may not be used for any purpose other than to identify prospective properties consumers may be interested in. Copyright© 2026 Dayton Area Board of Realtors®

/u.realgeeks.media/miamivalleydreamhomes/dayton_realtors_don_cyndi.jpg)