


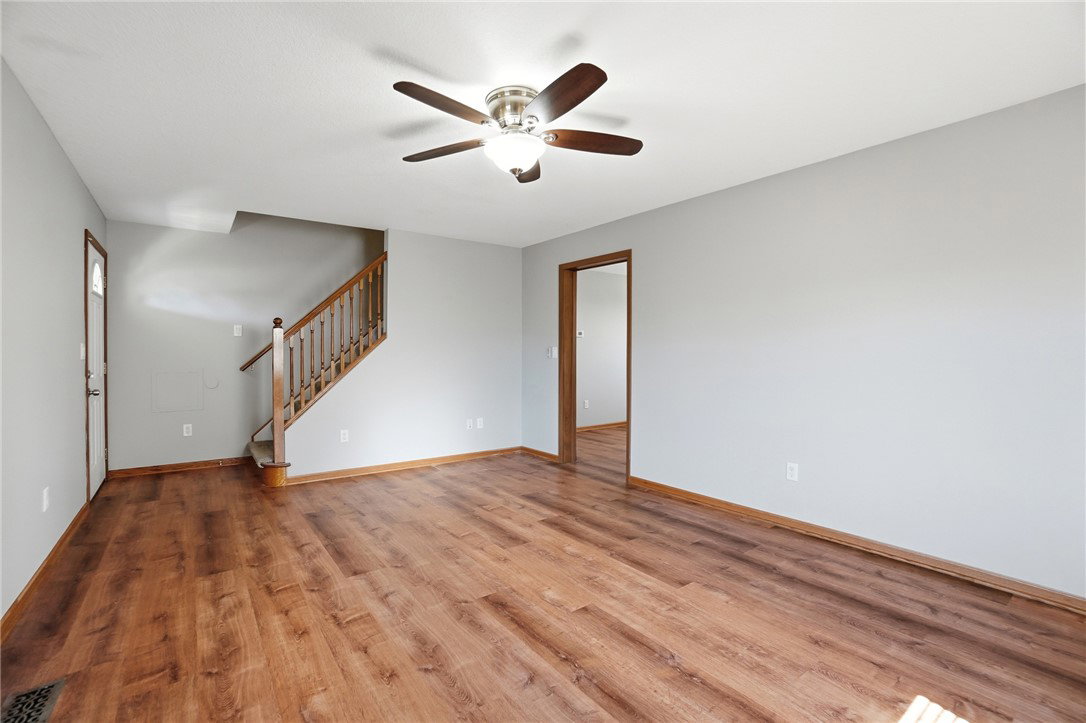


Fantastic opportunity to own a Move-In Ready home in an IDEAL neighborhood. This 4 bedroom 2 bath Cape Cod is picture perfect with nothing left for you to do but to unpack your bags and relax. You'll walk into a SPACIOUS living room full of light from the HUGE windows. As you step into the kitchen and dining area you'll notice that the space is GREAT for entertaining guests with the top notch stainless steel appliances and an abundance of counterspace. As you flow down the hallway you'll pass the LARGE utility room and the UPDATED bathroom. At the end of the space you'll find the PRIMARY bedroom and another bedroom both with OVERSIZED closets. Upstairs you'll find two more bedrooms that have PLENTY of space along with another re-modeled bathroom. Updates to include in the last several of years a fresh coat of paint (2026), roof (2026), refrigerator (2025), water heater (2024), dishwasher (2023) , stove (2023), flooring (2022) , carpet (2022) , and ac/furnace (2021). Imagine kicking back and relaxing in your rocking chairs on your EXPANSIVE front porch or your ENORMOUS back patio. You'll enjoy your LUSH backyard with lots of room to roam which is enclosed by a privacy fence. A GiGANTIC shed can be found out back for all your additional storage needs. Don't miss your chance to see this GREAT find...it's sure to be your TOP contender.
Courtesy of Christina Schrage and Coldwell Banker Heritage
Selling Office: Luma Realty.
The data relating to real estate for sale on this website comes in part from the Broker Reciprocity program of the Dayton Area Board of Realtors® MLS IDX Database. Real estate listings from the Dayton Area Board of Realtors® MLS IDX Database held by brokerage firms other than KELLER WILLIAMS COMMUNITY PARTNERS are marked with the IDX logo and are provided by the Dayton Area Board of Realtors® MLS IDX Database. Information is provided for consumers' personal, non-commercial use and may not be used for any purpose other than to identify prospective properties consumers may be interested in. Copyright© 2026 Dayton Area Board of Realtors®

/u.realgeeks.media/miamivalleydreamhomes/dayton_realtors_don_cyndi.jpg)