


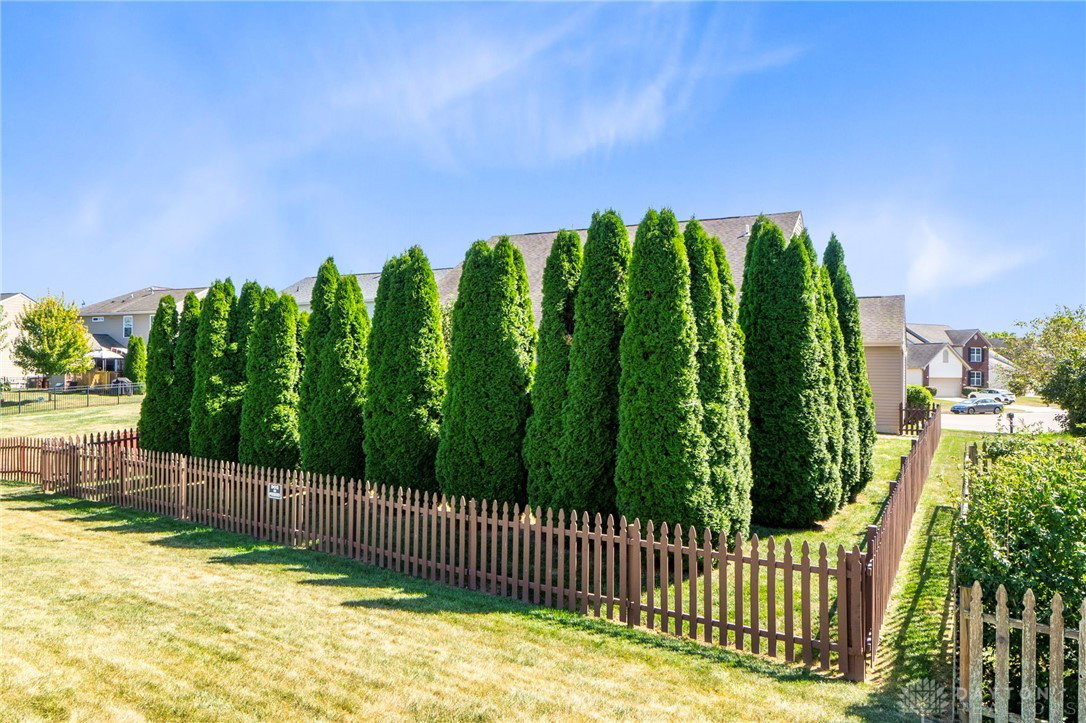


Welcome to this stunning 4-bedroom, 3-bath Pinehurst II (Brighton) home offering over 2,600 sq. ft. of beautifully designed living space. The first floor features soaring 9-foot ceilings, elegant arched openings in the dining room and foyer, and newer luxury vinyl plank flooring. The dramatic 18-foot vaulted ceiling in the great room highlights a beautiful stone gas fireplace with a raised hearth, creating a breathtaking focal point. The gourmet kitchen is equipped with 42" Avalon maple cabinetry, white quartz countertops, tile backsplash, stainless steel appliances, recessed and pendant lighting, and a breakfast bar. The adjoining morning room opens to a spacious 16x10 deck, perfect for outdoor entertaining. A spacious first-floor primary suite features a walk-in closet and a spa-like en suite bathroom with upgraded cabinetry, a double vanity sink, tiled shower with bench seating and glass enclosure, upgraded shower head, and tiled flooring. Three additional bedrooms provide generous space, while two updated full baths feature comfort height cabinets and tiled tub/shower surrounds. The open staircase showcases oak railings with wrought iron balusters, upgraded 5.25” baseboards run throughout, and updated carpet extends across the stairs, upper level, and steps to the partially finished basement. The lower level includes a 25x15 recreation room with WP vinyl flooring, additional space for storage or future living area, and is plumbed for a fourth bathroom. Additional features include a 95% energy-efficient furnace with whole-house humidifier, an over sized 3-car garage with 2-foot extension that is fully insulated and dry-walled, and a fully fenced backyard lined with 15 mature Arborvitae trees for privacy and tranquility. This home is a perfect blend of style, comfort, quality upgrades, and is move-in ready! Enjoy the nearby convenience of shopping, dining, highway access and Hobson park! Call today for your private showing!
Courtesy of Whitney J Cook and RE/MAX Victory + Affiliates
Selling Office: RE/MAX Victory + Affiliates.
The data relating to real estate for sale on this website comes in part from the Broker Reciprocity program of the Dayton Area Board of Realtors® MLS IDX Database. Real estate listings from the Dayton Area Board of Realtors® MLS IDX Database held by brokerage firms other than KELLER WILLIAMS COMMUNITY PARTNERS are marked with the IDX logo and are provided by the Dayton Area Board of Realtors® MLS IDX Database. Information is provided for consumers' personal, non-commercial use and may not be used for any purpose other than to identify prospective properties consumers may be interested in. Copyright© 2026 Dayton Area Board of Realtors®

/u.realgeeks.media/miamivalleydreamhomes/dayton_realtors_don_cyndi.jpg)