


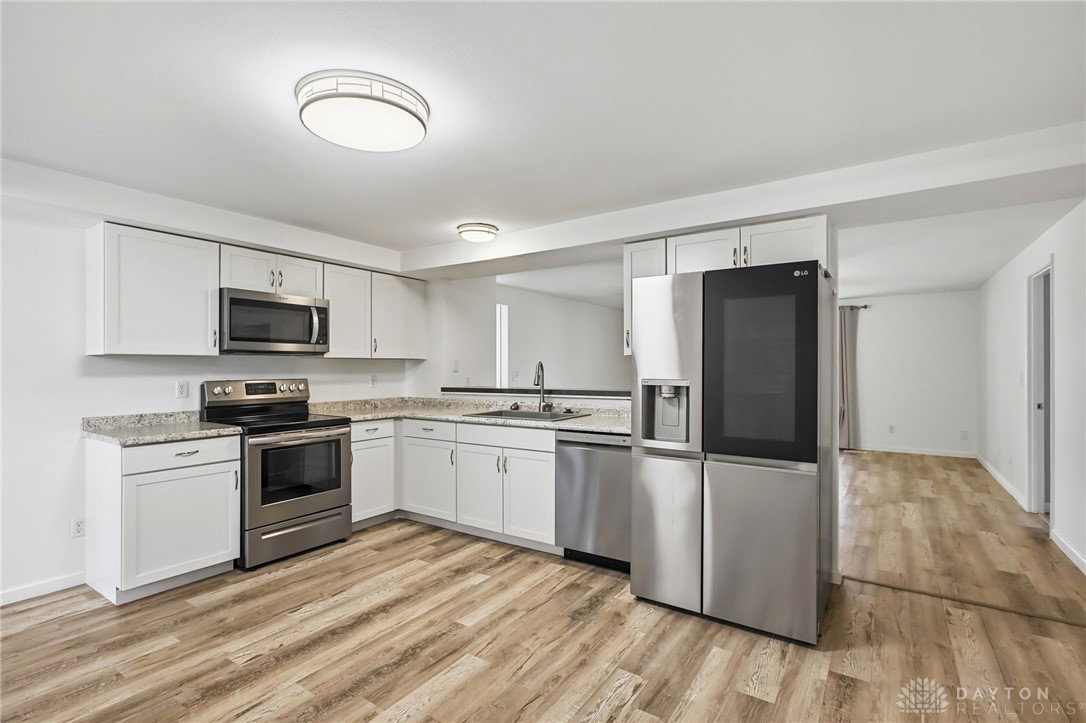


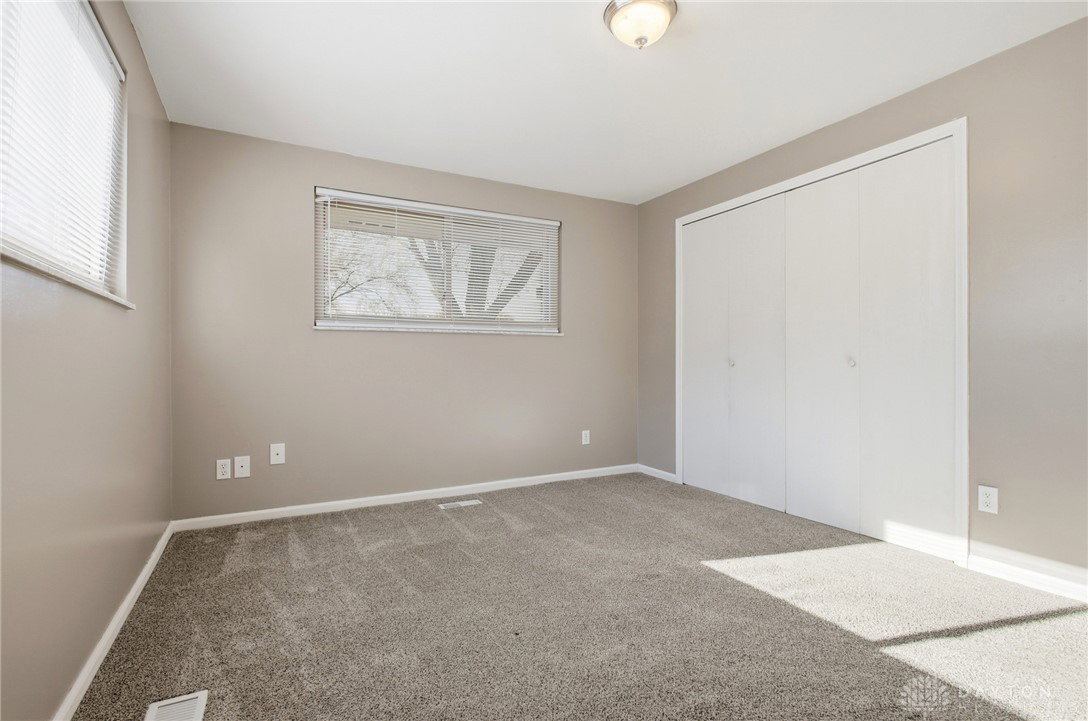


Discover the perfect blend of comfort, style, and thoughtful updates at 7049 Sandal View Drive in Huber Heights. This beautifully refreshed brick ranch offers 3 bedrooms plus a dedicated office—easily used as a fourth bedroom—along with 2 full baths and 1,696 sq ft of inviting, open-concept living. The home feels bright and modern thanks to fresh paint inside and out ('25), new lighting ('25), and a layout designed for everyday convenience. Step inside and you’re welcomed by a spacious living area that flows seamlessly into the bar-style seating kitchen, ideal for casual meals and entertaining. The kitchen opens to the large main living space, making gatherings feel easy and connected. Thoughtful improvements elevate every corner of the home. In 2024, the primary bathroom was upgraded with a Swanstone walk-in shower, new vanity, and barn-style doors, complemented by new ceiling fans and lighting throughout. In 2023, an impressive 18' x 14' concrete patio was added just off the 13' x 11' Florida room, creating an extended indoor-outdoor living experience, along with a new front storm door. The driveway was extended as well in 2023. In 2022, the home received a new refrigerator, stove, dishwasher, electrical panel, heat pump, and water softener—bringing major systems and appliances up to date. And with a new roof, gutters, water heater, furnace, and kitchen in 2018, the heavy lifting has already been done. Outside, the home’s all-brick exterior offers timeless durability, while the expanded patio, large fenced yard and Florida room invite year-round enjoyment. Located in the heart of Huber Heights, you’ll enjoy quick access to shopping, dining, parks, schools, I-70, and WPAFB. Known for its friendly neighborhoods, vibrant amenities, and exceptional convenience, Huber Heights continues to attract buyers seeking value and community. This is truly a move-in-ready home in a location that puts everything within reach.
Courtesy of Eric T Berger and Keller Williams Home Town Rlty
Selling Office: Howard Hanna Real Estate Serv.
The data relating to real estate for sale on this website comes in part from the Broker Reciprocity program of the Dayton Area Board of Realtors® MLS IDX Database. Real estate listings from the Dayton Area Board of Realtors® MLS IDX Database held by brokerage firms other than KELLER WILLIAMS COMMUNITY PARTNERS are marked with the IDX logo and are provided by the Dayton Area Board of Realtors® MLS IDX Database. Information is provided for consumers' personal, non-commercial use and may not be used for any purpose other than to identify prospective properties consumers may be interested in. Copyright© 2026 Dayton Area Board of Realtors®

/u.realgeeks.media/miamivalleydreamhomes/dayton_realtors_don_cyndi.jpg)