


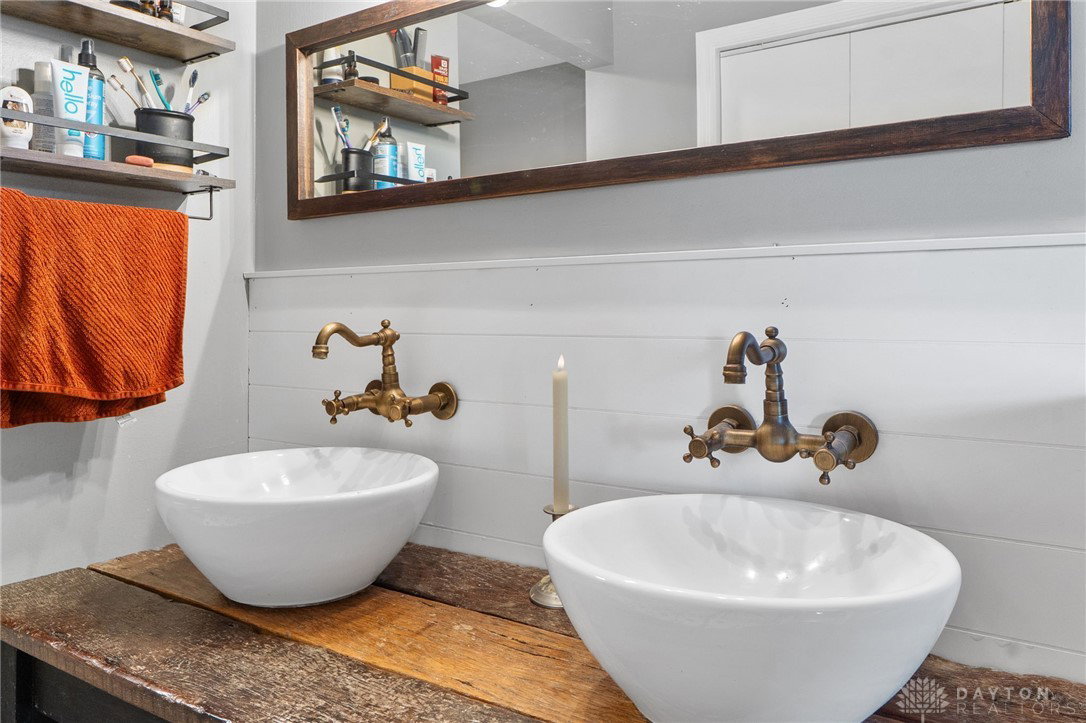


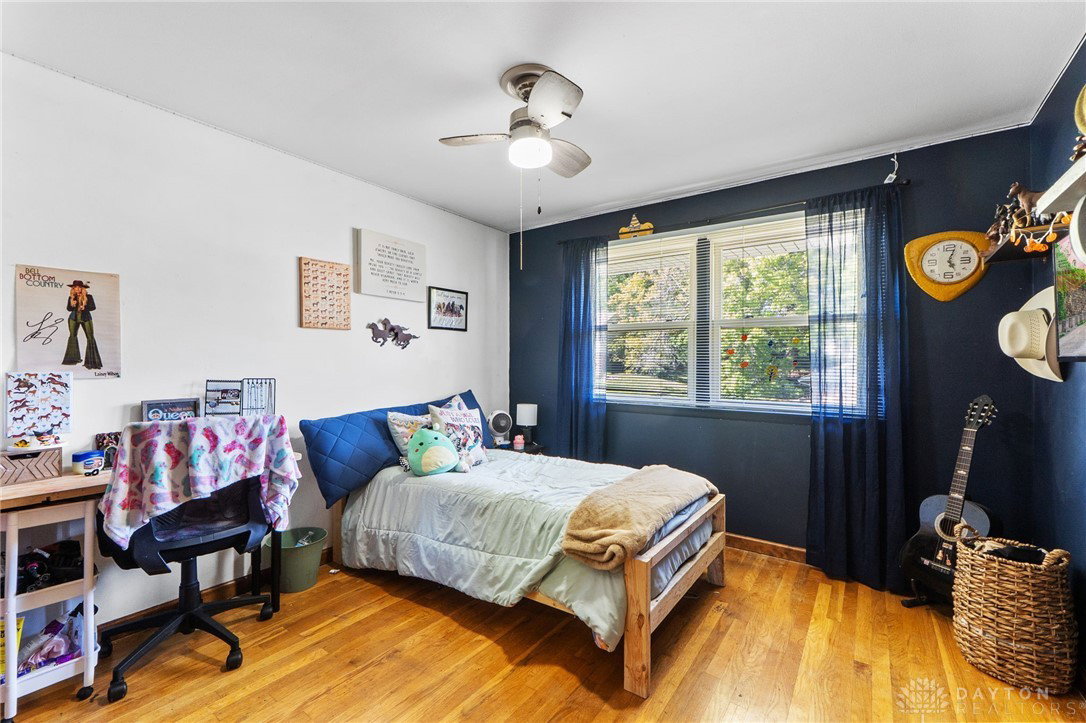


Welcome to this beautiful 4-bedroom, 2.5-bath tri-level home in the heart of Fairborn, combining spacious living areas, stylish updates, and a highly functional layout. The exterior features excellent curb appeal with a covered front porch—the perfect spot for morning coffee or evening relaxation—and an expansive three-car garage offering ample parking and storage. Inside, the main level greets you with a bright, open living room that flows seamlessly into the dining area and kitchen. The kitchen offers ample cabinet and countertop space, stainless steel appliances, and plenty of room for meal prep and family gatherings. Just off the dining area, enjoy the enclosed back patio (Florida room)—a versatile space ideal for year-round entertaining or quiet evenings. Upstairs, you’ll find beautiful hardwood floors throughout the bedrooms. The primary suite includes a private en suite bathroom featuring a dual-sink vanity, perfect for convenience and comfort. The additional bedrooms are generously sized and well-appointed. The lower level offers a spacious recreation room, ideal for a home theater, game area, or hobby space. The home’s tri-level design ensures both privacy and connectivity across the different living zones. Situated near Fairborn schools, local restaurants, shopping, parks, and more, this home offers both comfort and convenience in a desirable location. A truly inviting property ready to welcome its next owners.
Courtesy of Terry Blakley and RE/MAX Victory + Affiliates
Selling Office: eXp Realty.
The data relating to real estate for sale on this website comes in part from the Broker Reciprocity program of the Dayton Area Board of Realtors® MLS IDX Database. Real estate listings from the Dayton Area Board of Realtors® MLS IDX Database held by brokerage firms other than KELLER WILLIAMS COMMUNITY PARTNERS are marked with the IDX logo and are provided by the Dayton Area Board of Realtors® MLS IDX Database. Information is provided for consumers' personal, non-commercial use and may not be used for any purpose other than to identify prospective properties consumers may be interested in. Copyright© 2026 Dayton Area Board of Realtors®

/u.realgeeks.media/miamivalleydreamhomes/dayton_realtors_don_cyndi.jpg)