


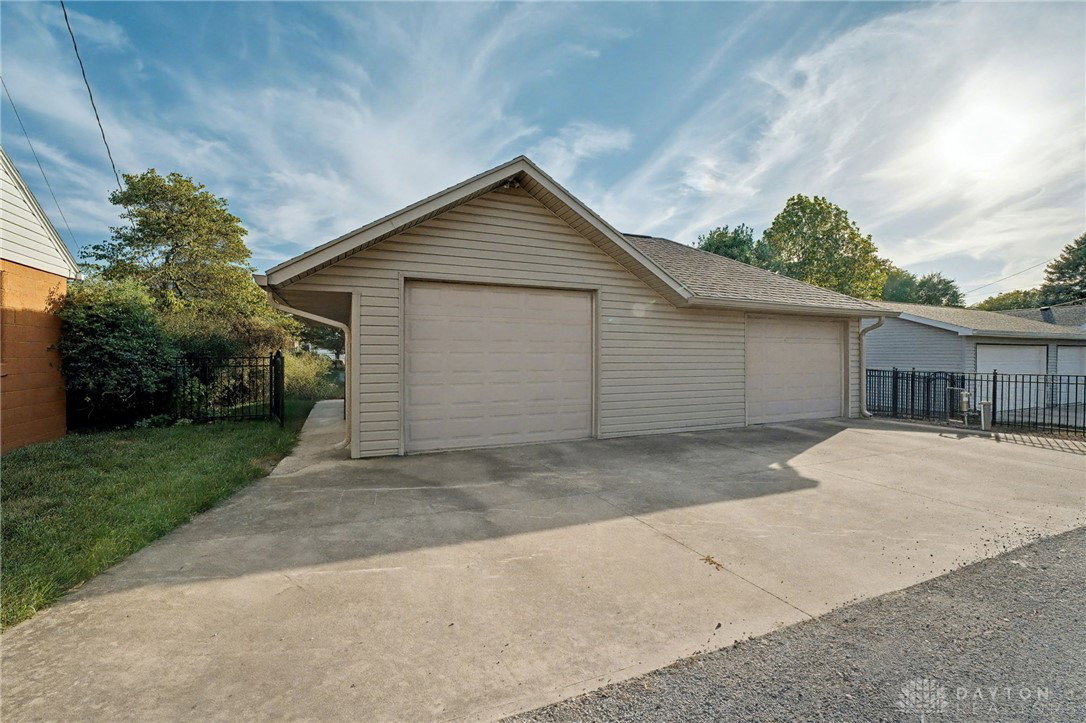

Discover the unique charm and endless potential of this 2,600+ sq ft, brick, two-story home in the heart of Pleasant Hill. As you venture through, you'll be captivated by the original woodwork and gleaming hardwood floors that speak to the home's rich heritage and quality craftsmanship. This beautiful home boasts three bedrooms and two full baths, offering ample room for family and guests. The Primary bedroom and full bath (walk in tub) are located on the 1st floor with 2 bedrooms and a study/office and a full bath (shower) on 2nd floor. All upstairs bedrooms have hardwood floors and closets lined with cedar. The office/study is completely updated with hardwood and accent lighting. As you enter the large front porch and into the foyer you will notice a stain glass window and beautifully handcrafted wood going up the stairs and throughout the living, sitting and dining rooms. The large glass window in the living room is a beautiful feature in accenting the rest of the room. The sitting room has a working wood burning fireplace to enjoy. The kitchen features beautiful wood cabinets and shelving with 2 large sky lights giving the kitchen lots of bright lighting. Off of the kitchen is the media room and laundry/full bath (walk in tub). Locating the Primary bedroom is through the full bath or from the media room. Media room boasts 2 sky lights along with the full bath having 1. 5 total sky lights throughout. Step outside from the media room onto the inviting wood deck, where you can enjoy the serenity of the fenced in backyard. Sidewalk to the 2 car detached garage with openers, car access from alley. The backyard is completely fenced and adorned with beautiful landscaping and an irrigation system. Irrigation system is run from a well. New roof in 2023. Dirt Floor Cellar. Practical features include the comfort of a gas forced air furnace paired with central air, providing year-round comfort. This home is not just a place to live—it's a place to love.
Courtesy of Cynthia Ault and Bruns Realty Group, LLC
Selling Office: Keller Williams Home Town Rlty.
The data relating to real estate for sale on this website comes in part from the Broker Reciprocity program of the Dayton Area Board of Realtors® MLS IDX Database. Real estate listings from the Dayton Area Board of Realtors® MLS IDX Database held by brokerage firms other than KELLER WILLIAMS COMMUNITY PARTNERS are marked with the IDX logo and are provided by the Dayton Area Board of Realtors® MLS IDX Database. Information is provided for consumers' personal, non-commercial use and may not be used for any purpose other than to identify prospective properties consumers may be interested in. Copyright© 2026 Dayton Area Board of Realtors®

/u.realgeeks.media/miamivalleydreamhomes/dayton_realtors_don_cyndi.jpg)