


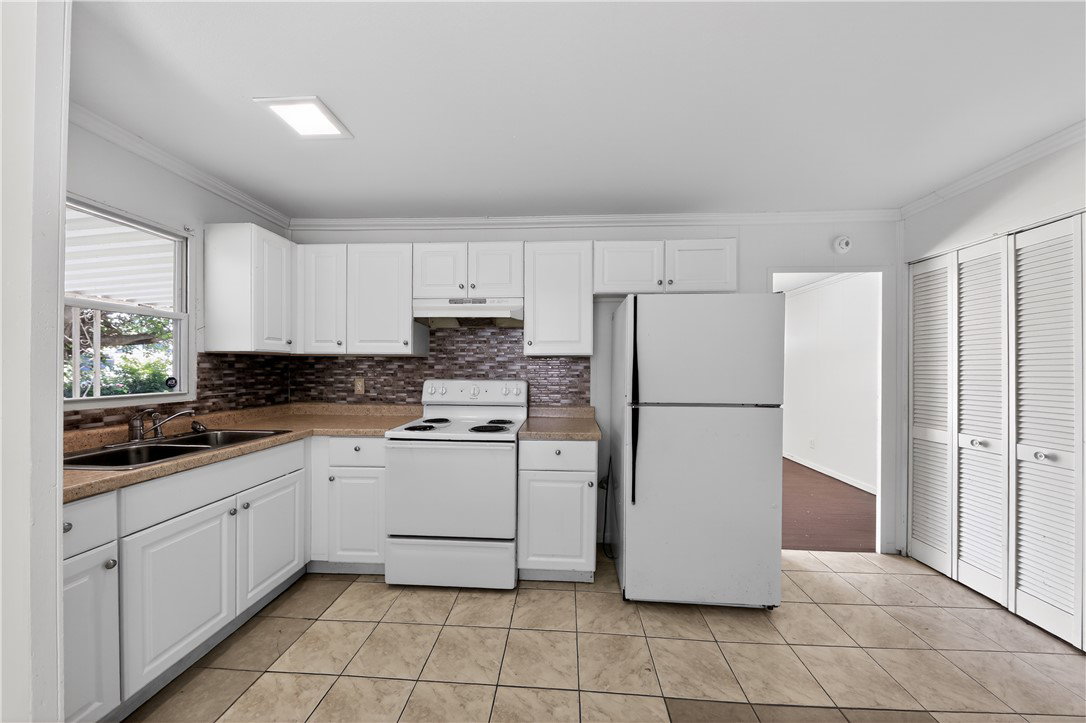


Discover the charm of Dayton living in this delightful single-story residence, perfectly situated for comfort and convenience. This inviting home offers three comfortable bedrooms and a full bathroom, providing an ideal layout for a variety of lifestyles. The property boasts a generous lot size of 0.3 acres, offering ample outdoor space for relaxation, gardening, or entertaining. With 960 square feet of thoughtfully designed living area, this home provides a cozy yet functional environment. Its prime location in Dayton, Ohio, ensures easy access to local amenities and community highlights. Experience the perfect blend of suburban tranquility and city accessibility in this charming abode. This residence presents a wonderful opportunity to embrace a vibrant community, making it an excellent choice for those seeking a welcoming place to call home.
Courtesy of Gary Garrison and Trelora Realty, Inc.
Selling Office: Keller Williams Advisors Rlty.
The data relating to real estate for sale on this website comes in part from the Broker Reciprocity program of the Dayton Area Board of Realtors® MLS IDX Database. Real estate listings from the Dayton Area Board of Realtors® MLS IDX Database held by brokerage firms other than KELLER WILLIAMS COMMUNITY PARTNERS are marked with the IDX logo and are provided by the Dayton Area Board of Realtors® MLS IDX Database. Information is provided for consumers' personal, non-commercial use and may not be used for any purpose other than to identify prospective properties consumers may be interested in. Copyright© 2026 Dayton Area Board of Realtors®

/u.realgeeks.media/miamivalleydreamhomes/dayton_realtors_don_cyndi.jpg)