


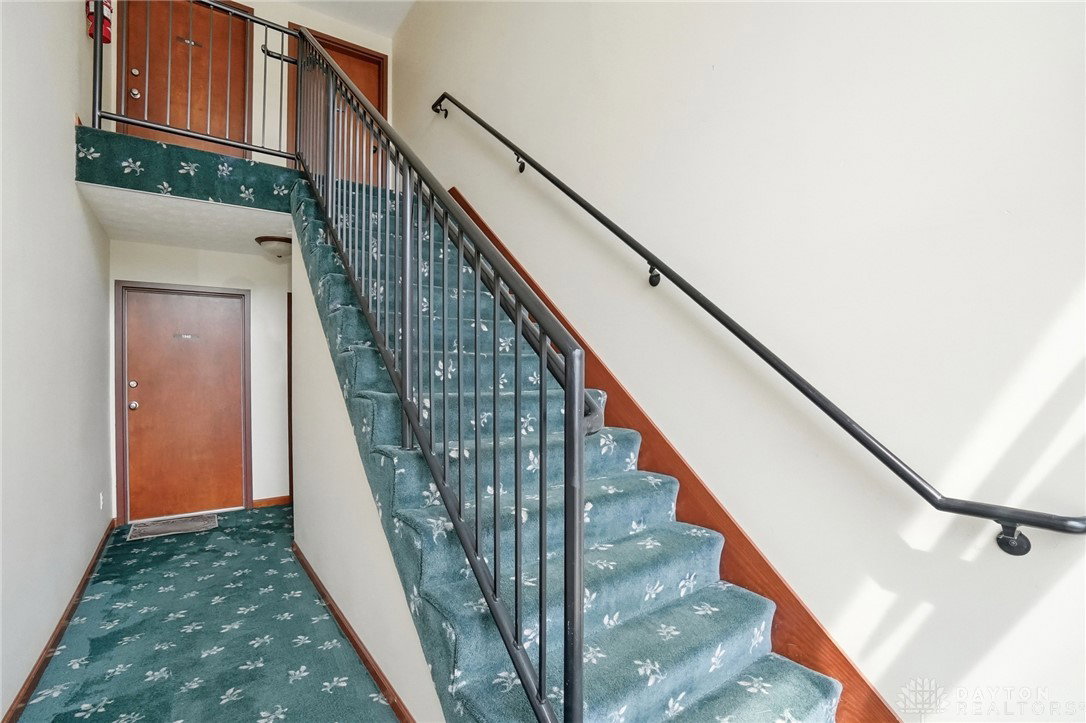


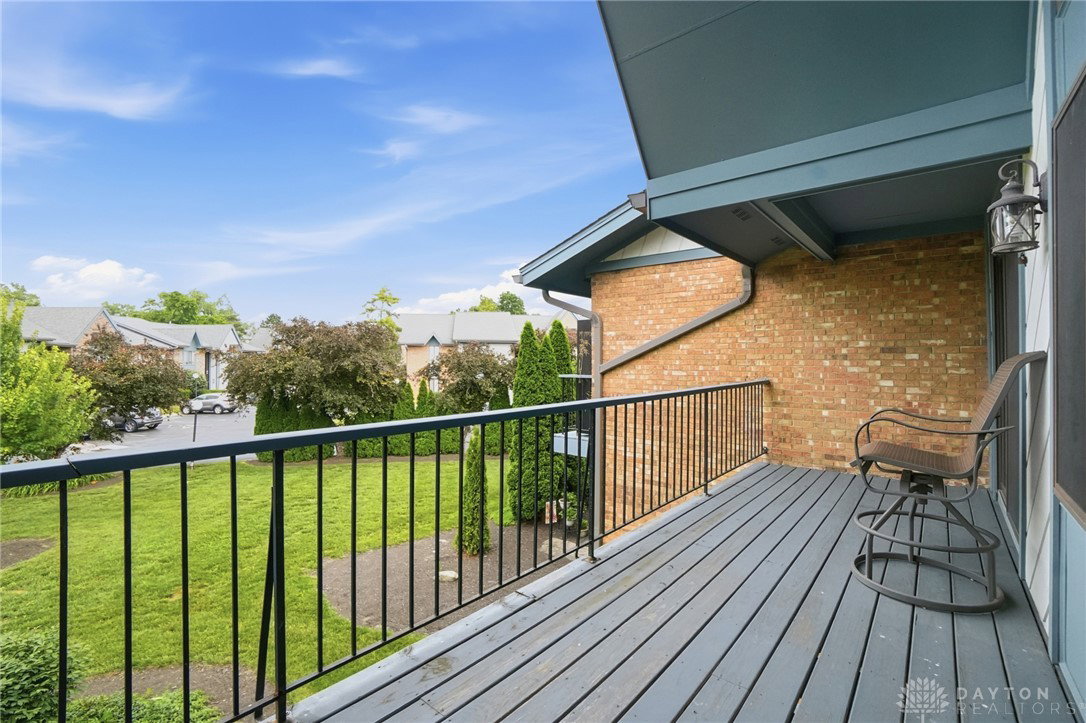


Enjoy carefree living in this beautifully renovated and impeccably maintained Washington Township condo! Completely updated from top to bottom, this move-in-ready home features a thoughtfully designed open floor plan perfect for everyday living and entertaining. The inviting family room showcases a cozy gas fireplace with custom built-ins and a wall of sliding glass doors that open to the private patio with storage room. The stunning vaulted dining area is filled with natural light thanks to its expansive windows. The updated kitchen offers abundant cabinetry, a convenient planning desk, stainless steel appliances, and a large breakfast bar that serves as the perfect gathering place. Retreat to the spectacular primary suite, highlighted by a dramatic stacked-stone accent wall with built-in dressers, and an electric fireplace. The luxurious en-suite bath features an updated vanity with granite countertops and walk-in shower. A nice second bedroom and updated full bath provide comfortable accommodations for guests or family. The washer and dryer are included for added convenience. Additional upgrades include custom closet systems by Dayton Designer Closets, plus updated windows, HVAC system, and water heater when condo was redone in 2014. Residents enjoy the community amenities, including a swimming pool, pond, clubhouse, secure building entrance, additional storage space in the adjacent building, and two designated parking spaces. Ideally located near major highways, shopping, and dining, this exceptional condo offers the perfect blend of comfort, style, and low-maintenance living.
Courtesy of Cynthia A Buckreus and Coldwell Banker Heritage
Selling Office: Keller Williams Community Part.
The data relating to real estate for sale on this website comes in part from the Broker Reciprocity program of the Dayton Area Board of Realtors® MLS IDX Database. Real estate listings from the Dayton Area Board of Realtors® MLS IDX Database held by brokerage firms other than KELLER WILLIAMS COMMUNITY PARTNERS are marked with the IDX logo and are provided by the Dayton Area Board of Realtors® MLS IDX Database. Information is provided for consumers' personal, non-commercial use and may not be used for any purpose other than to identify prospective properties consumers may be interested in. Copyright© 2026 Dayton Area Board of Realtors®

/u.realgeeks.media/miamivalleydreamhomes/dayton_realtors_don_cyndi.jpg)