


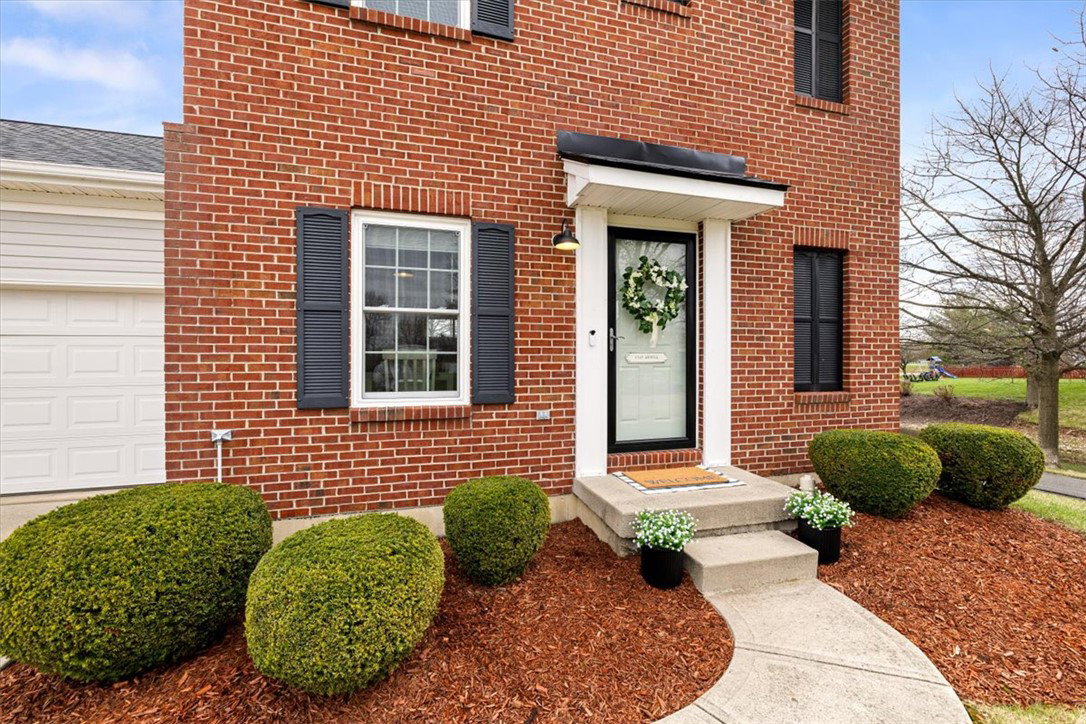


Welcome to 1173 Parkview Drive in Troy - a well-maintained two-story home perfectly positioned on a scenic pond lot in a desirable neighborhood. This home offers the ideal blend of comfort, updates, and outdoor living. Inside, you'll find a functional layout with a bright, open feel, complemented by updated flooring and a clean, modern kitchen featuring stainless steel appliances and ample cabinet space. Natural light flows through newer windows, all backed by a transferable warranty for added peace of mind. Major mechanical updates have already been taken care of, including a new roof, new water heater, and new sump pump - giving buyers confidence and reducing future expenses. Step outside and this home really stands out. Enjoy peaceful pond views from your backyard, along with a beautifully designed paver patio complete with a built-in fire pit - perfect for entertaining or relaxing evenings at home. The newly constructed 12x8 shed provides convenient extra storage. Located close to parks, walking paths, and local amenities, this home combines a great setting with practical updates and outdoor features that are hard to find at this price point. Schedule your showing today!
Courtesy of Jessica Ellis and Coldwell Banker Heritage
Selling Office: Keller Williams Home Town Rlty.
The data relating to real estate for sale on this website comes in part from the Broker Reciprocity program of the Dayton Area Board of Realtors® MLS IDX Database. Real estate listings from the Dayton Area Board of Realtors® MLS IDX Database held by brokerage firms other than KELLER WILLIAMS COMMUNITY PARTNERS are marked with the IDX logo and are provided by the Dayton Area Board of Realtors® MLS IDX Database. Information is provided for consumers' personal, non-commercial use and may not be used for any purpose other than to identify prospective properties consumers may be interested in. Copyright© 2026 Dayton Area Board of Realtors®

/u.realgeeks.media/miamivalleydreamhomes/dayton_realtors_don_cyndi.jpg)