


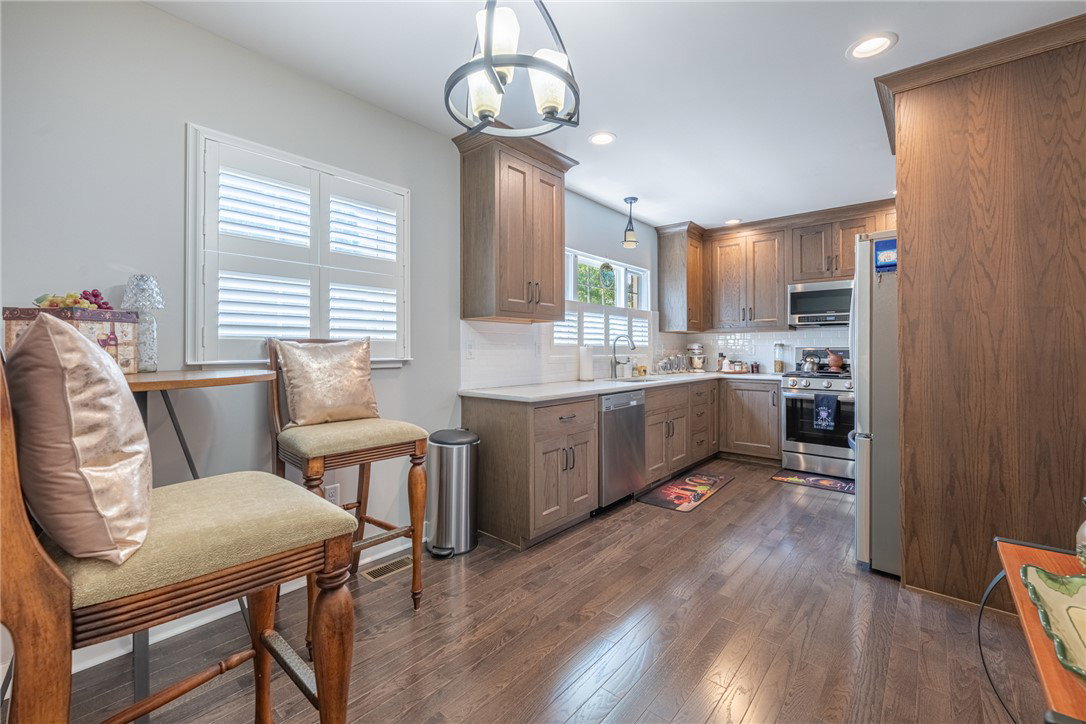


IMMEDIATELY SEEKING BUYERS. Discover a harmonious blend of comfort and convenience at this delightful home, perfectly situated in a vibrant Oakwood neighborhood. Experience its unique appeal and a sense of community. The property stands as a testament to thoughtful design, providing a welcoming atmosphere for all who enter. The home provides ample room for relaxation and daily routines. The kitchen is well-appointed with modern appliances, including a dishwasher, garbage disposal, microwave, and gas range, making meal preparation an experience. Every corner of this home reflects a commitment to quality and ease of living, providing a canvas for your personal style. The exterior of the property extends an invitation to enjoy the outdoors, featuring a partial fence that adds both charm and practicality. Offering ample space for outdoor activities, gardening, or simply unwinding in your private sanctuary. Cement Sealing all around Basement Windows-June 2018. New Mini-split installed in both upstairs bedrooms for both A/C and heating-June 2018-All new blinds and shutters installed for every room-June 2018-French Drain installed on West side of yard-July 2018 New Shutters added to all outside windows-September 2018,Porch added-October 2018 to February 2019,New HVAC installed 2018, New roof, gutters and soffits put on house and garage-July 2019—20 year warranty for labor, front yard landscaping-September 2019,Upstairs Windows-July 2020,Upgraded Electric Line to Garage-July 2020,Water Softener-September 2020,Complete Renovation of upstairs Bedrooms & Master Bath (down to studs)-Sept 2020 Backyard Landscaped-April 2021,Water Heater-Oct 2021,Driveway Asphalted-May 2022,Gas Lines installed-October 2022,Gas logs installed in fireplace, new gas range installed in kitchen with outside vent-Nov 2022, storm door on front porch-July 2025,Terminix-termite bait traps-contract transfers to new owner. Oakwood Certificate completed 5/19/26 -no code violations were found.
Courtesy of Leigh A Walters and Irongate Inc.
Selling Office: BHHS Professional Realty.
The data relating to real estate for sale on this website comes in part from the Broker Reciprocity program of the Dayton Area Board of Realtors® MLS IDX Database. Real estate listings from the Dayton Area Board of Realtors® MLS IDX Database held by brokerage firms other than KELLER WILLIAMS COMMUNITY PARTNERS are marked with the IDX logo and are provided by the Dayton Area Board of Realtors® MLS IDX Database. Information is provided for consumers' personal, non-commercial use and may not be used for any purpose other than to identify prospective properties consumers may be interested in. Copyright© 2026 Dayton Area Board of Realtors®

/u.realgeeks.media/miamivalleydreamhomes/dayton_realtors_don_cyndi.jpg)