


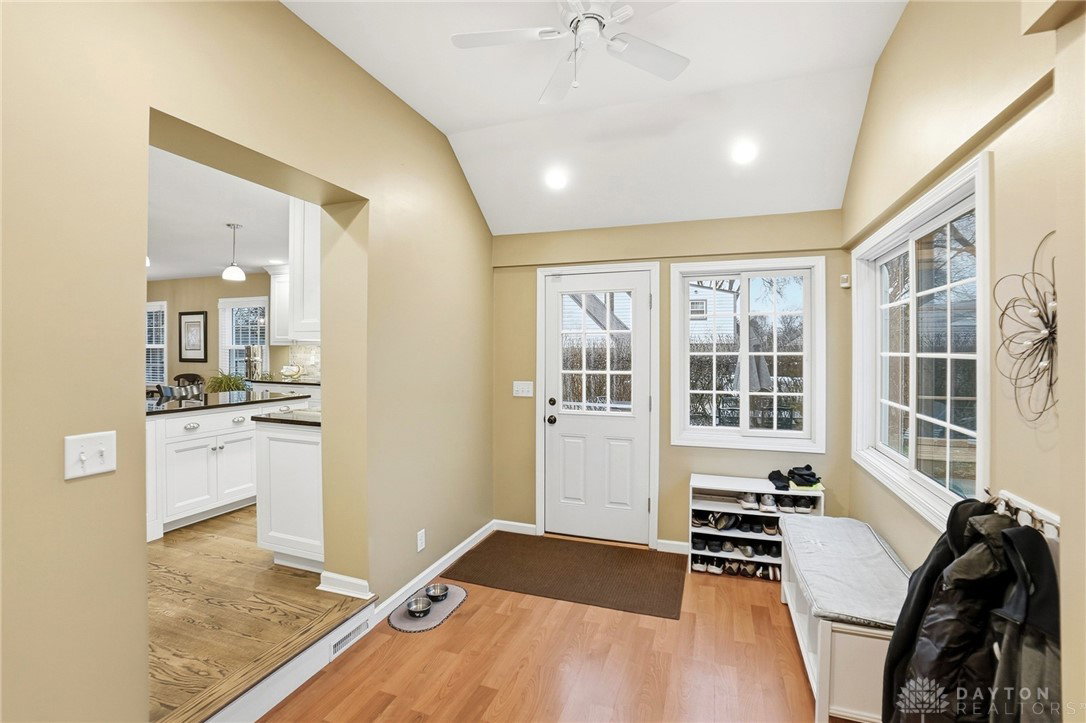


Nestled on a quiet street, this charming two-story brick Colonial offers comfort, style, and thoughtful updates throughout. The home features four bedrooms, 2.5 baths, and hardwood floors throughout the main living areas. The expanded and beautifully remodeled kitchen (2016) is ideal for cooking and entertaining, opening seamlessly to the formal dining room with built-in cabinetry. A spacious living room with a wood-burning fireplace insert provides warmth and character, while a convenient first-floor half bath adds everyday ease. An attached two-car garage leads into a practical mudroom. Upstairs, you’ll find three generously sized bedrooms and two full baths, including a primary suite with two closets and a remodeled en-suite bath (2021). The fourth bedroom is ideal for a child or office. The updated hallway bathroom (2024) serves the remaining three bedrooms. The finished basement offers flexible space for a media room, playroom, exercise room or additional bedroom. Recent improvements include new replacement windows throughout the home (2025). Outside, enjoy newly refreshed landscaping (2025) and a large gravel patio—perfect for relaxing or outdoor entertaining. Located just a few blocks from Shafor Park, with access to a playground, ball field, basketball court, six tennis courts, and an outdoor pool, this home combines classic charm with modern convenience. Most of the house is wired with Ethernet cable, the Cat6 patch panel and Gigabit switch are negotiable. Simply safe security system is negotiable. The property is wired with Invisible Fence, however the control unit does not convey. Property is agent owned
Courtesy of Mark Makkas and Keller Williams Community Part
Selling Office: Keller Williams Community Part.
The data relating to real estate for sale on this website comes in part from the Broker Reciprocity program of the Dayton Area Board of Realtors® MLS IDX Database. Real estate listings from the Dayton Area Board of Realtors® MLS IDX Database held by brokerage firms other than KELLER WILLIAMS COMMUNITY PARTNERS are marked with the IDX logo and are provided by the Dayton Area Board of Realtors® MLS IDX Database. Information is provided for consumers' personal, non-commercial use and may not be used for any purpose other than to identify prospective properties consumers may be interested in. Copyright© 2026 Dayton Area Board of Realtors®

/u.realgeeks.media/miamivalleydreamhomes/dayton_realtors_don_cyndi.jpg)