


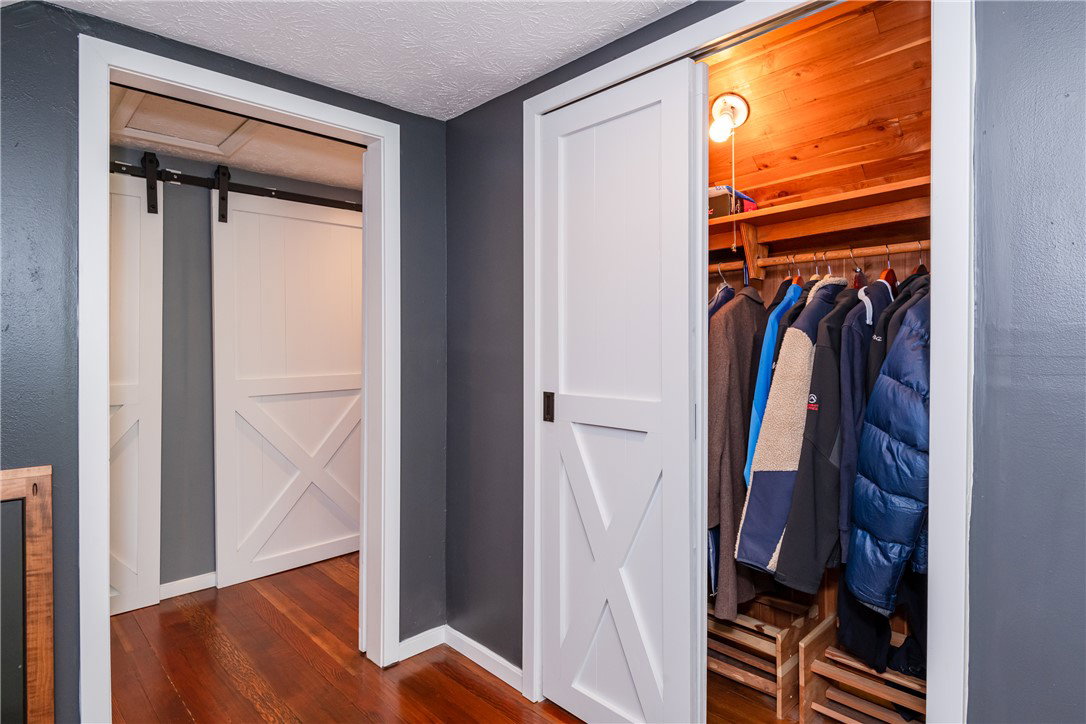


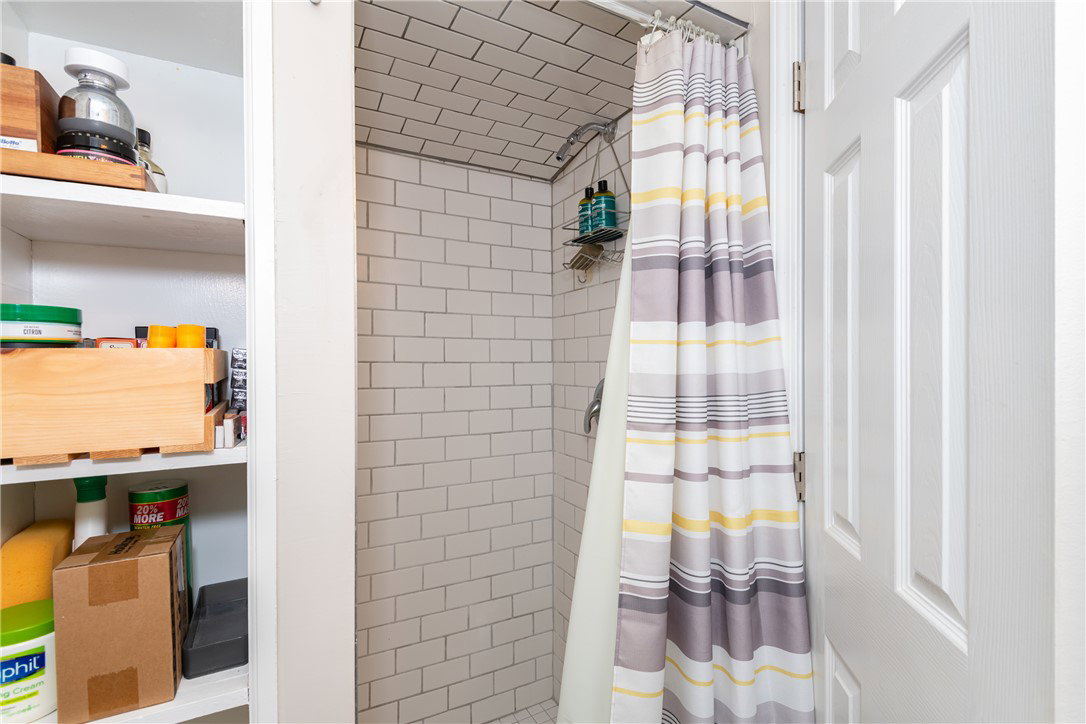


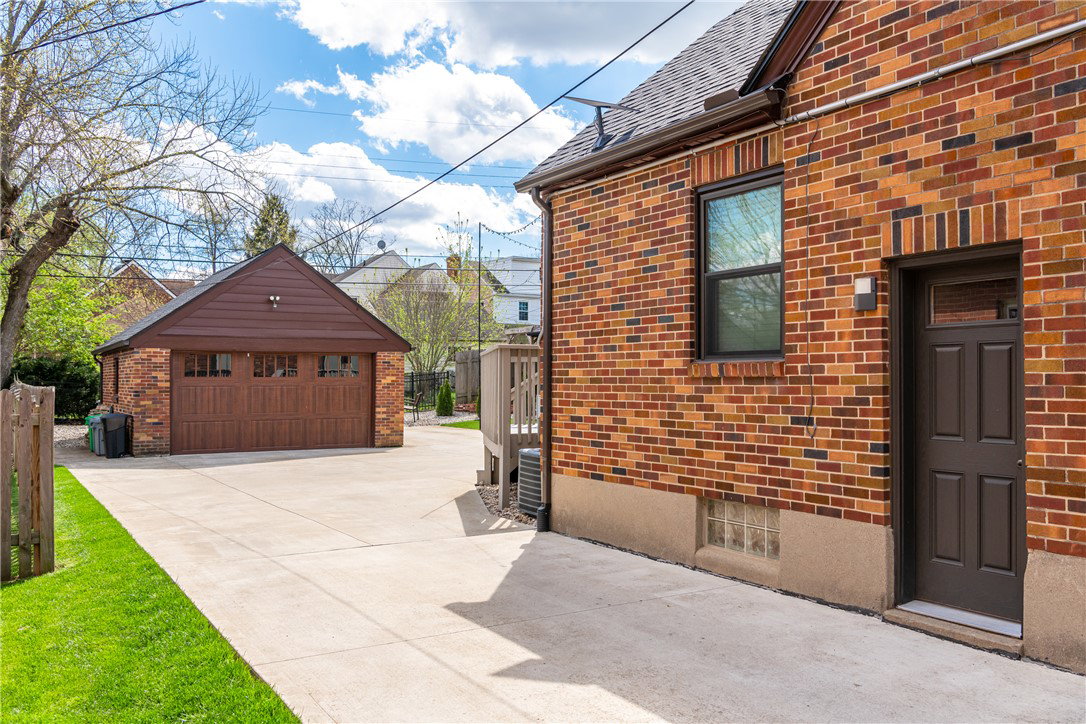


Welcome to this sophisticated storybook home proudly recognized as an Oakwood Beautification Award winner! Remodelled on all three floors! Featuring an open-concept layout, the living room, dining area, and kitchen flow seamlessly together. The fully updated interior showcases sleek finishes and a renovated kitchen serving as the heart of the home. The main level features stunning bamboo flooring throughout with two inviting bedrooms adorned with charming wainscoting that creates a warm and cozy atmosphere. The first-floor bathroom has been thoughtfully updated, offering a fresh, modern look. Upstairs, you’ll find an expansive second level highlighted by an extraordinary primary en suite offering multiple walk-in closets to accommodate all your storage needs. The en suite bathroom is thoughtfully updated and designed with relaxation in mind. The finished lower level adds even more versatility, featuring a Home Theater room ideal for movie nights, as well as a large bonus room that can serve as a home office, or fitness space—complete with a generous closet. The basement features a full bathroom that has also been completely renovated, adding both style and convenience. Closets and storage abound on all three levels! Outside is a pristine backyard deck, perfect for grilling and entertaining. After dinner, gather around the fire pit to enjoy relaxing evenings and create lasting memories. This immaculate home features an updated concrete driveway with an extra parking pad and a second EV charging station, plus a two-car garage equipped with electric vehicle charging capabilities. Updates include a newer roof, new high-efficiency windows, and added insulation throughout the house.The lower level of this home features an Everdry Waterproofing system. Ideally located near shopping, parks, and top-rated Oakwood schools, this meticulously maintained home is a rare find. Sq footage including lower level is 2503. Schedule your private tour today—this one won’t last!
Courtesy of Jill Aldineh and RE/MAX Victory + Affiliates
Selling Office: Test Office.
The data relating to real estate for sale on this website comes in part from the Broker Reciprocity program of the Dayton Area Board of Realtors® MLS IDX Database. Real estate listings from the Dayton Area Board of Realtors® MLS IDX Database held by brokerage firms other than KELLER WILLIAMS COMMUNITY PARTNERS are marked with the IDX logo and are provided by the Dayton Area Board of Realtors® MLS IDX Database. Information is provided for consumers' personal, non-commercial use and may not be used for any purpose other than to identify prospective properties consumers may be interested in. Copyright© 2026 Dayton Area Board of Realtors®

/u.realgeeks.media/miamivalleydreamhomes/dayton_realtors_don_cyndi.jpg)