


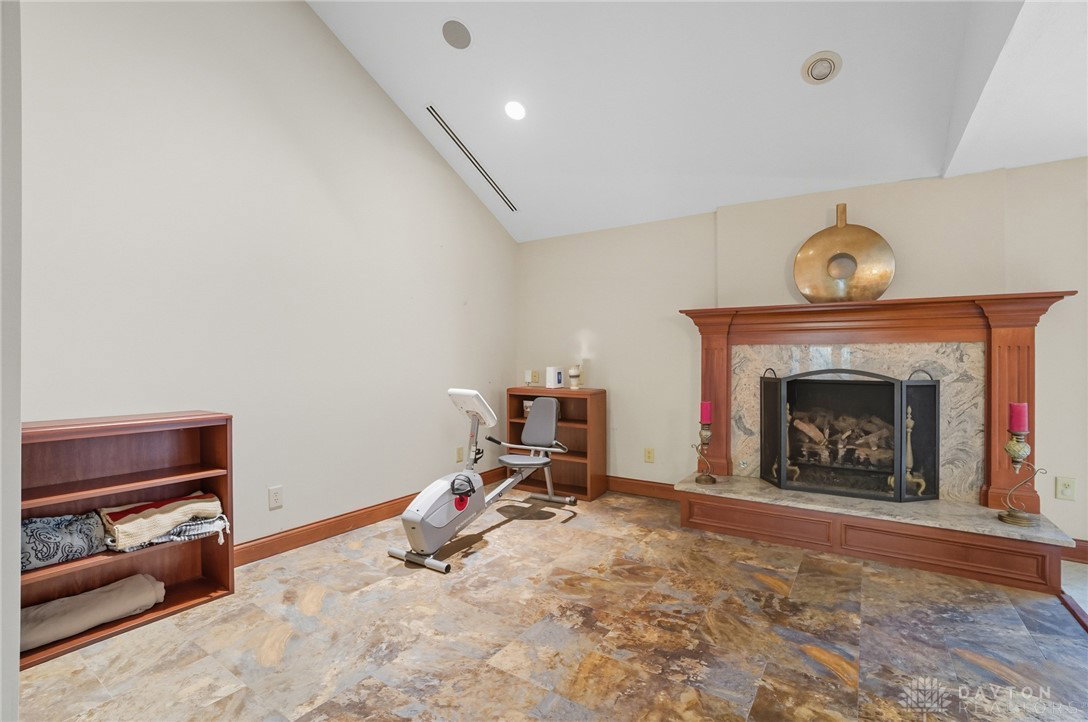


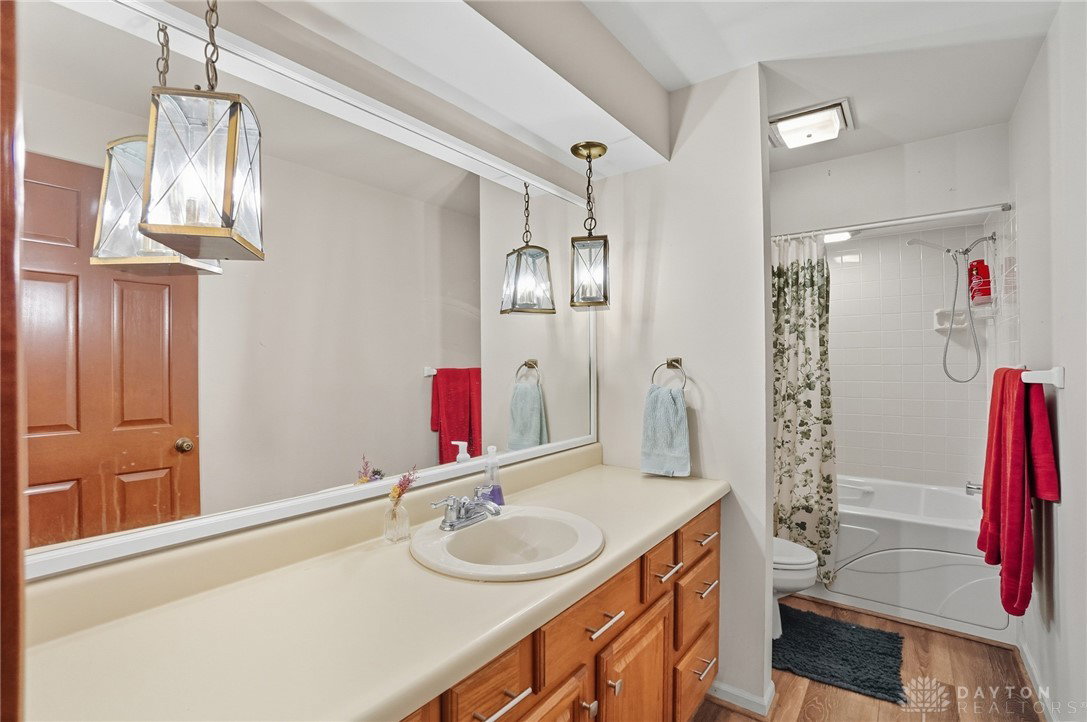


Rare and unique opportunity in West Oakwood offering a very secluded, private, tranquil & wooded setting off a lovely private lane on approximately one acre lot. Nearly 4,000 sq ft of living space. Quality custom built full built brick ranch in 1977 on a slab with a second story master suite. ( note: 2 master suites, one on the main level with a spacious second master suite on upstairs level with an alcove, 2 walk-in closets and a soaring cathedral ceiling). Attached 3 car garage with covered walk-way. Grand 2 story entry with water wall opens to living space. Amazing view from the kitchen to the woods & features granite countertops, all new stainless steel appliances & sinks, island, breakfast bar and gas fireplace walks out to a spacious deck for outdoor entertaining in the private & wooded rear yard. Paver driveway, walkways and patio. This special home features lots of windows and high ceilings for the benefit of natural light. Approximately 1,800 sq ft of new LVT flooring. Present owner recently invested approximately $90,000 in recent improvements and upgrades including new flooring, new first floor 1/2 bath, kitchen appliances and front landscaping & small rear yard fenced area for dog. Hearth room combines with kitchen and features a gas fireplace. Dimensional shingle roof on house, 3 car garage & overhead walk-way. Shed. Main level utility room. Featuring an array of amenities too numerous to list. Good value...compare. Must see to appreciate the secluded setting and the numerous outstanding features in quite simply...an amazing home!
Courtesy of Philip L Herman and RE/MAX Real Estate Specialists
Selling Office: RE/MAX Real Estate Specialists.
The data relating to real estate for sale on this website comes in part from the Broker Reciprocity program of the Dayton Area Board of Realtors® MLS IDX Database. Real estate listings from the Dayton Area Board of Realtors® MLS IDX Database held by brokerage firms other than KELLER WILLIAMS COMMUNITY PARTNERS are marked with the IDX logo and are provided by the Dayton Area Board of Realtors® MLS IDX Database. Information is provided for consumers' personal, non-commercial use and may not be used for any purpose other than to identify prospective properties consumers may be interested in. Copyright© 2026 Dayton Area Board of Realtors®

/u.realgeeks.media/miamivalleydreamhomes/dayton_realtors_don_cyndi.jpg)