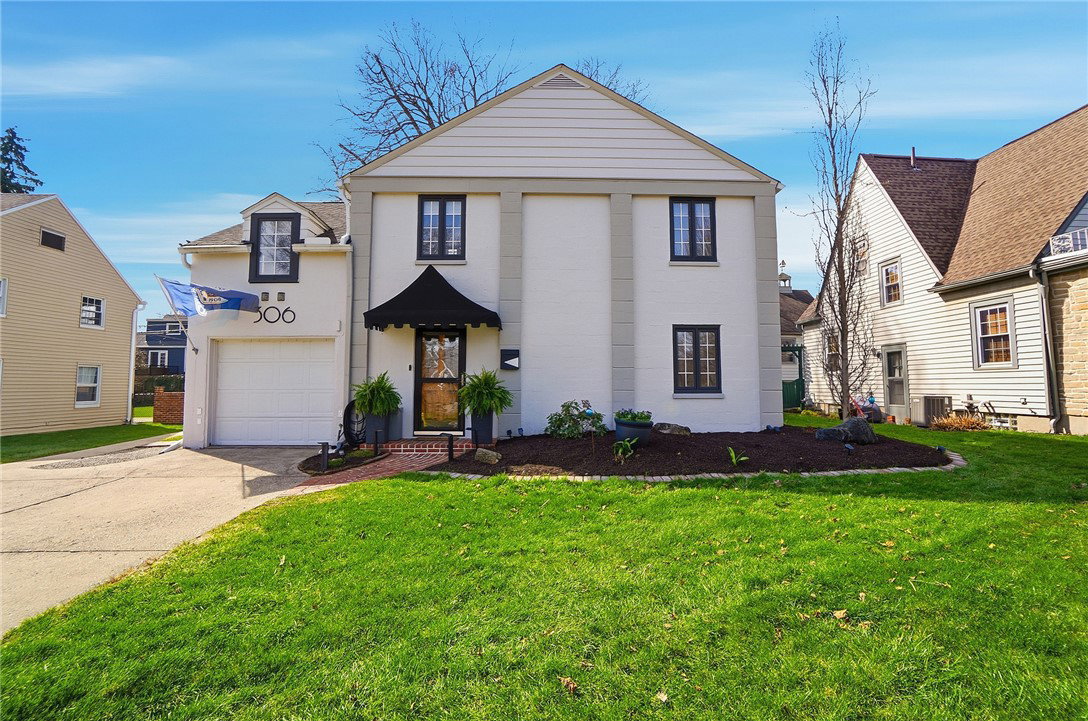


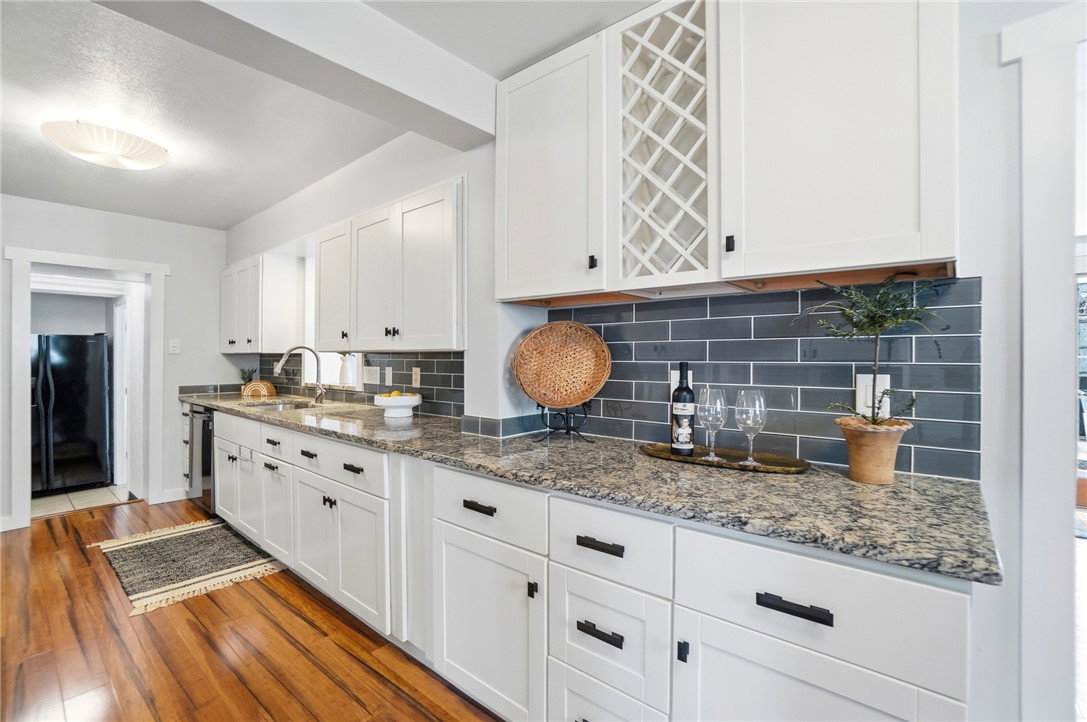


Unique opportunity to own a 6-bedroom home with 3 full bathrooms (YES, I said 3 full bathrooms--including two en suites) plus an additional half bath on the main level. The beautifully remodeled kitchen features abundant cabinetry and generous granite countertop space, offering both functionality and style. An expansive family room with gas fireplace provides a comfortable gathering space and direct access to the backyard. All six bedrooms are located on the second floor, offering a flexible layout for a variety of uses. The main level includes two living areas, laundry, a workshop, a three-season room, and additional storage, providing a range of functional spaces throughout the home. Outdoor space offers room for relaxation, recreation, or entertaining, with opportunities for personalization. Located in Oakwood, the property provides convenient access to parks, schools, and local amenities.
Courtesy of Toni Donato Shade and Coldwell Banker Heritage
Selling Office: Coldwell Banker Heritage.
The data relating to real estate for sale on this website comes in part from the Broker Reciprocity program of the Dayton Area Board of Realtors® MLS IDX Database. Real estate listings from the Dayton Area Board of Realtors® MLS IDX Database held by brokerage firms other than KELLER WILLIAMS COMMUNITY PARTNERS are marked with the IDX logo and are provided by the Dayton Area Board of Realtors® MLS IDX Database. Information is provided for consumers' personal, non-commercial use and may not be used for any purpose other than to identify prospective properties consumers may be interested in. Copyright© 2026 Dayton Area Board of Realtors®

/u.realgeeks.media/miamivalleydreamhomes/dayton_realtors_don_cyndi.jpg)