





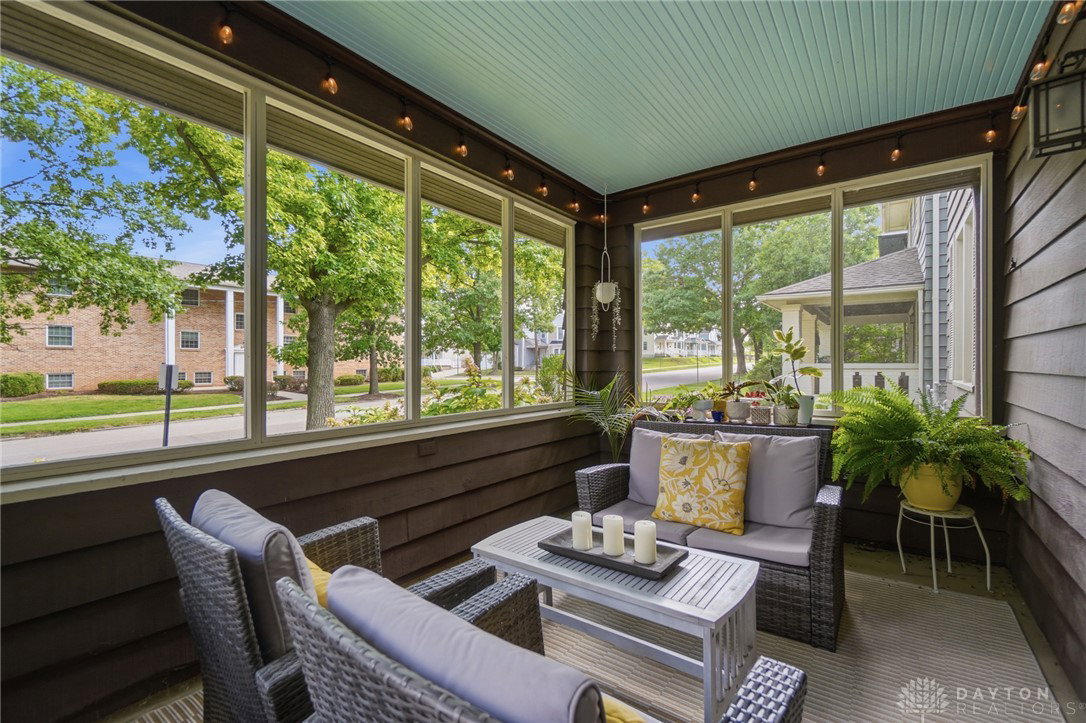


Tucked into Oakwood's coveted Schantz Park Historic District — a National Register neighborhood laid out by industrialist Adam Schantz Jr. and landscaped by the Olmsted Brothers of Central Park fame — this 1916 Craftsman carries a century of character with modern ease. Rich original woodwork, gleaming hardwood floors, beamed ceilings, and a substantial wood-burning fireplace anchor the living spaces, echoing the craftsmanship that made this district famous. The kitchen has been thoughtfully reimagined with granite counters, cherry cabinetry, tile backsplash, and stainless appliances, while a two-story addition adds a generous main-level family/media room the original architects never imagined. Unwind on the screened patio, a shaded retreat for morning coffee or evening gatherings. Four bedrooms, 2.5 baths, and roughly 2,258 square feet of storied living. Ideally located within walking distance of the University of Dayton and the Brown Street shops and restaurants, and just minutes from area hospitals, Wright-Patterson AFB, Downtown Dayton and more. Some addresses aren't just built, they're inherited.
Courtesy of Toni Donato Shade and Coldwell Banker Heritage
Selling Office: Glasshouse Realty Group.
The data relating to real estate for sale on this website comes in part from the Broker Reciprocity program of the Dayton Area Board of Realtors® MLS IDX Database. Real estate listings from the Dayton Area Board of Realtors® MLS IDX Database held by brokerage firms other than KELLER WILLIAMS COMMUNITY PARTNERS are marked with the IDX logo and are provided by the Dayton Area Board of Realtors® MLS IDX Database. Information is provided for consumers' personal, non-commercial use and may not be used for any purpose other than to identify prospective properties consumers may be interested in. Copyright© 2026 Dayton Area Board of Realtors®

/u.realgeeks.media/miamivalleydreamhomes/dayton_realtors_don_cyndi.jpg)