


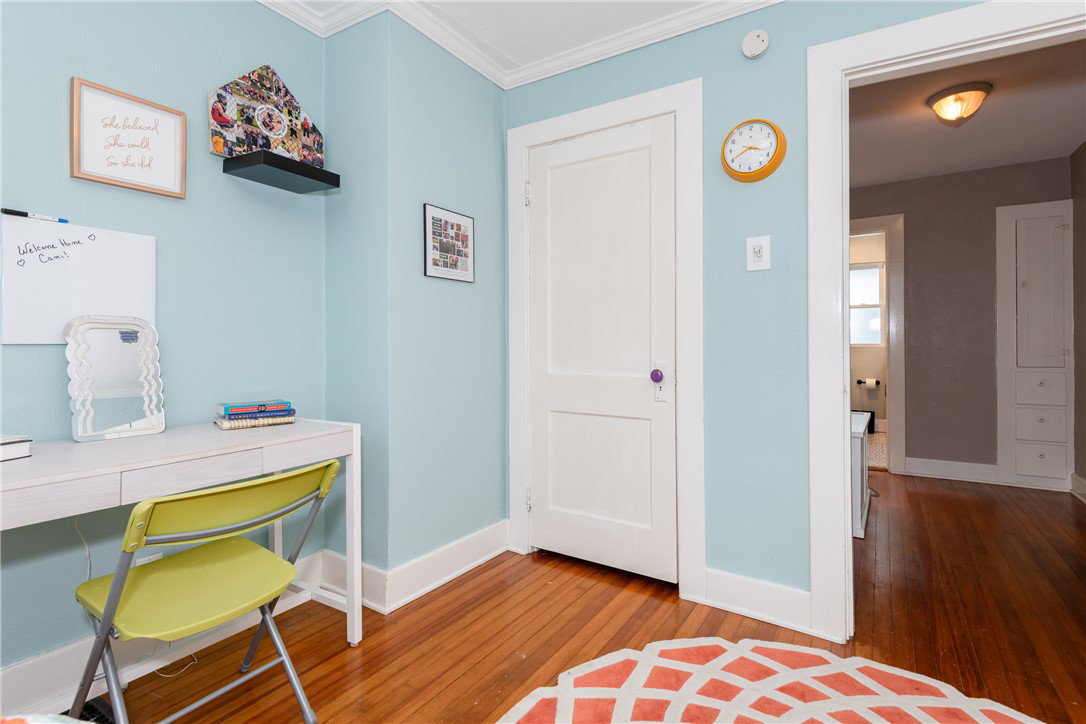


Welcome to one of Oakwood’s most desirable boulevard locations! Just blocks from the Jr./Sr. High School and around the corner from Smith Elementary, this charming 4-bedroom, 2.5-bathroom home is the perfect haven for all. As you approach, a large front porch with elegant brick pavers invites you inside. Perched on a gentle hill, this stunning home offers breathtaking views and a warm, welcoming feel. The spacious living room, featuring an original fireplace hearth, creates a cozy ambiance ideal for relaxing or entertaining. Adjacent is a formal dining room, perfect for family gatherings and holiday meals. The heart of the home—the kitchen—is designed for both efficiency and style, boasting stainless steel appliances. Every inch of this space serves a purpose, making it as functional as it is inviting. For added convenience, a first-level powder room is also available. The expansive family room addition, complete with new carpet and a gas fireplace, is sure to become a favorite gathering spot for making cherished memories. Need a mudroom? You’ve got it! Located directly off the driveway, this practical space helps keep daily routines organized. Venture to the lower level, where a fully finished basement offers versatile options for recreation or guest accommodations, complete with a full bathroom. Upstairs, you’ll find four well-appointed bedrooms, along with a beautifully remodeled hall bathroom that exudes spa-like serenity. Outside, a two-car garage awaits, along with a well-manicured yard and a cozy fire pit—perfect for entertaining or simply enjoying nature. This beautiful home has been lovingly cared for and is ready for its next chapter—featuring updates throughout! Highlights include all windows replaced in 2025, a fully renovated upstairs bathroom (2025), new water softener (2025), hot water heater (2021), back fence (2025), fire pit installation (2025), new carpet (2026), and exterior paint (2020). Will you be the one to make it yours?
Courtesy of Jill Aldineh and RE/MAX Victory + Affiliates
Selling Office: Irongate Inc..
The data relating to real estate for sale on this website comes in part from the Broker Reciprocity program of the Dayton Area Board of Realtors® MLS IDX Database. Real estate listings from the Dayton Area Board of Realtors® MLS IDX Database held by brokerage firms other than KELLER WILLIAMS COMMUNITY PARTNERS are marked with the IDX logo and are provided by the Dayton Area Board of Realtors® MLS IDX Database. Information is provided for consumers' personal, non-commercial use and may not be used for any purpose other than to identify prospective properties consumers may be interested in. Copyright© 2026 Dayton Area Board of Realtors®

/u.realgeeks.media/miamivalleydreamhomes/dayton_realtors_don_cyndi.jpg)