


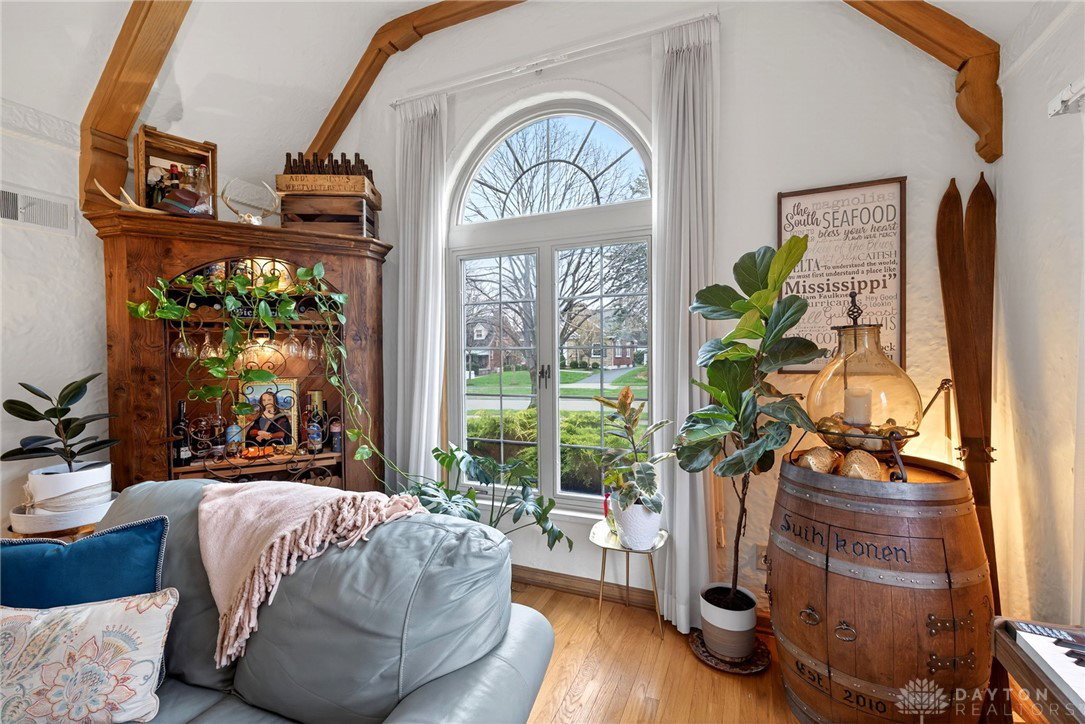


Gorgeous Tudor-style home with exceptional curb appeal, conveniently located to downtown, universities, shopping and highways, this is truly a must-see. Rich in character, the home showcases timeless Tudor details including vaulted ceilings with arched wooden beams and elegant plaster crown molding in the living room. A stunning arched window fills the great room with natural light, while the fireplace and intricately carved plaster hearth create a warm and inviting focal point. The dining room features two original built-in hutches with leaded glass and a charming vintage light fixture. The updated kitchen offers cherry cabinetry, stainless steel appliances, a double oven, newer dishwasher, and a convenient closet pantry. An expansive granite peninsula with seating makes it perfect for gathering and entertaining. The open family room flows seamlessly off the kitchen, a rare bonus for a home of this era, providing ideal everyday living space. A charming breezeway with additional arched windows and doors connects the home to the two-car garage and functions as a mudroom, but could easily serve as a cozy library nook. The first floor also includes a generously sized bedroom and a beautifully updated full bathroom with a tub/shower combination, offering a spa-like feel. Upstairs, you’ll find two large bedrooms with ample storage and closet space, along with another updated full bathroom. Major mechanical updates include a new HVAC system, adding comfort and efficiency. The lower level offers a spacious rec room with fireplace and stone accents, plus additional finished rooms perfect for a home office or exercise area. The walkout basement includes a third full bathroom, LVP flooring, has additional egress windows, and an EverDry waterproofing system with a lifetime transferable warranty. This unique and well-maintained home blends historic charm with modern updates... don’t miss your opportunity!
Courtesy of Reade Faulkner and Keller Williams Community Part
Selling Office: Coldwell Banker Heritage.
The data relating to real estate for sale on this website comes in part from the Broker Reciprocity program of the Dayton Area Board of Realtors® MLS IDX Database. Real estate listings from the Dayton Area Board of Realtors® MLS IDX Database held by brokerage firms other than KELLER WILLIAMS COMMUNITY PARTNERS are marked with the IDX logo and are provided by the Dayton Area Board of Realtors® MLS IDX Database. Information is provided for consumers' personal, non-commercial use and may not be used for any purpose other than to identify prospective properties consumers may be interested in. Copyright© 2026 Dayton Area Board of Realtors®

/u.realgeeks.media/miamivalleydreamhomes/dayton_realtors_don_cyndi.jpg)