


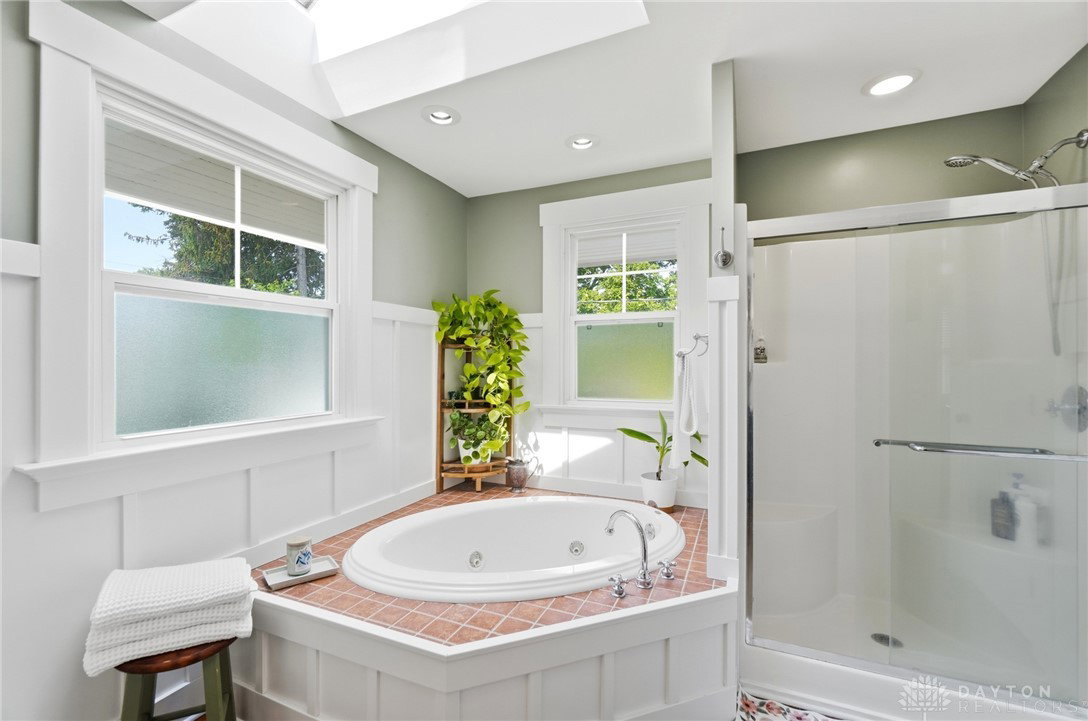


Some homes just have a soul, and 64 Patterson Road is absolutely one of them. Originally restored to its original grandeur about 15 years ago—an effort so meticulous it earned an Oakwood City Beautiful Award—this home has been lovingly updated to remain modern, fresh, and effortlessly functional. The Highlights: The Kitchen: Remodeled with 42" white cabinetry, brand-new appliances, and gorgeous, freshly refinished butcher block counters. Living Space: 3 finished levels featuring historic hardwoods, custom built-ins, open dual staircases, and 2 cozy gas fireplaces. Owner's Suite: Luxury addition with skylights, double vanity, whirlpool tub, and an expansive walk-in closet. The Lot: A beautifully landscaped 6,098 sq ft lot with a fully fenced backyard, raised garden beds, and a lovely brick patio perfect for entertaining! Location: Prime Oakwood location, walking distance to the local community center (2 min walk), parks (2 min walk), and Oakwood schools (5 min walk to elementary, 9 min walk to JH/HS). Patterson Road is a main thoroughfare for kids walking to and from school, Ashley's Pastry Shop, the pool, park, and so much more! Super convenient location! EV charger conveys with the property.
Courtesy of Jenni Thompson and eXp Realty
Selling Office: RE/MAX Victory + Affiliates.
The data relating to real estate for sale on this website comes in part from the Broker Reciprocity program of the Dayton Area Board of Realtors® MLS IDX Database. Real estate listings from the Dayton Area Board of Realtors® MLS IDX Database held by brokerage firms other than KELLER WILLIAMS COMMUNITY PARTNERS are marked with the IDX logo and are provided by the Dayton Area Board of Realtors® MLS IDX Database. Information is provided for consumers' personal, non-commercial use and may not be used for any purpose other than to identify prospective properties consumers may be interested in. Copyright© 2026 Dayton Area Board of Realtors®

/u.realgeeks.media/miamivalleydreamhomes/dayton_realtors_don_cyndi.jpg)