


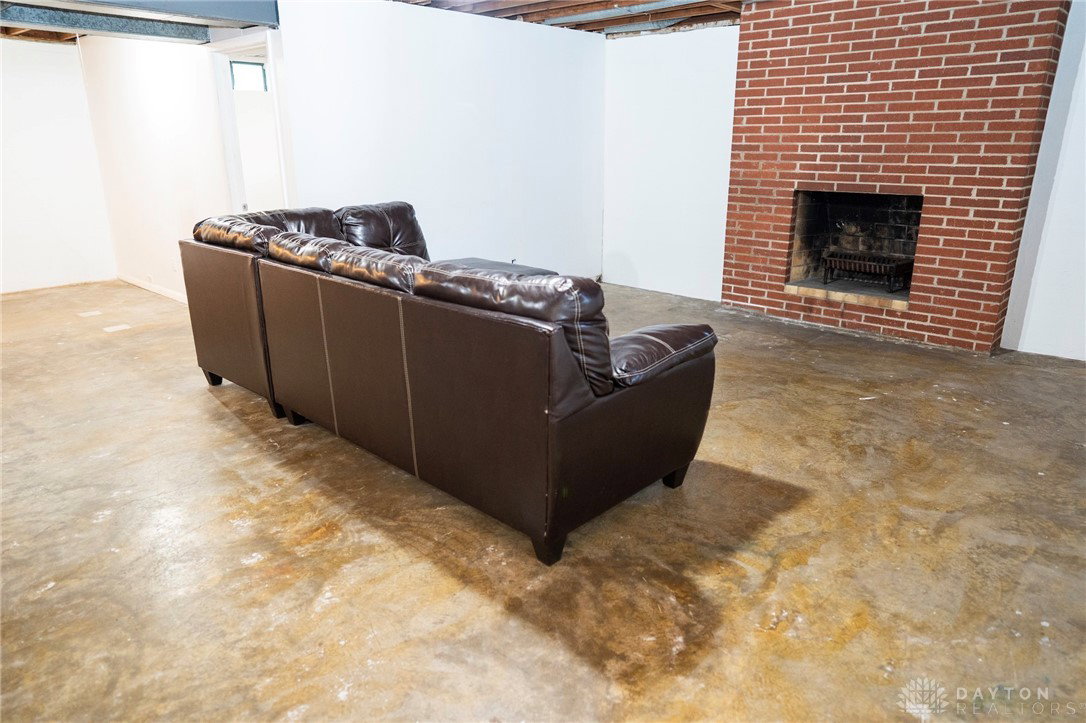


Welcome home to this Oakwood brick ranch with full basement conveniently located within walking distance to UD's campus, shops and eateries. This home has a ton of space and potential with an unfinished basement and generous room sizes. The main level is 2,025/sf with another 1,455/sf (approx) in the lower level. You can easily add more bedrooms, or tailor the home to suit your wants and needs. The raised main level offers sweeping neighborhood views from the covered front porch. Inside you will find hardwood floors, a wood burning fireplace and loads of natural light. Updated vinyl windows throughout have marble sills for a classic touch. The living room, dining and kitchen flow together to create a harmonious feel for friends and family alike, while the kitchen offers solid wood cabinetry, tile floors, stainless steel appliances and plenty of counter space. Just off the kitchen is a large laundry room offering storage for cleaning supplies and bulk pantry items. The kitchen opens to a HUGE 19x30 family room that steals the show, and is just waiting for you to make it your own. The paneled walls and large windows add warmth to the oversized room, and a door offers access to the backyard. Two bedrooms and a large bathroom with tub and built-in linen storage complete the first floor. Downstairs you will find SO MUCH MORE SPACE! A large den (17x20) with second fireplace is open to additional areas that could be used for an office, billiards, hobbies, storage, and more! A finished room (10x13) with closet could be used as a third bedroom, and a second full bath with shower adds convenience. A door leads out to the oversized two car garage with a workshop area and workbench in the back. This is a unique home and rare opportunity for this square footage and price point. UPDATES: Furnace, AC and roof were replaced in 2020. Seller recently had chimney caps installed. Washer, dryer and large sectional in basement may convey if the buyer wants them.
Courtesy of Laura Quinn and Keller Williams Advisors Rlty
Selling Office: eXp Realty.
The data relating to real estate for sale on this website comes in part from the Broker Reciprocity program of the Dayton Area Board of Realtors® MLS IDX Database. Real estate listings from the Dayton Area Board of Realtors® MLS IDX Database held by brokerage firms other than KELLER WILLIAMS COMMUNITY PARTNERS are marked with the IDX logo and are provided by the Dayton Area Board of Realtors® MLS IDX Database. Information is provided for consumers' personal, non-commercial use and may not be used for any purpose other than to identify prospective properties consumers may be interested in. Copyright© 2026 Dayton Area Board of Realtors®

/u.realgeeks.media/miamivalleydreamhomes/dayton_realtors_don_cyndi.jpg)