


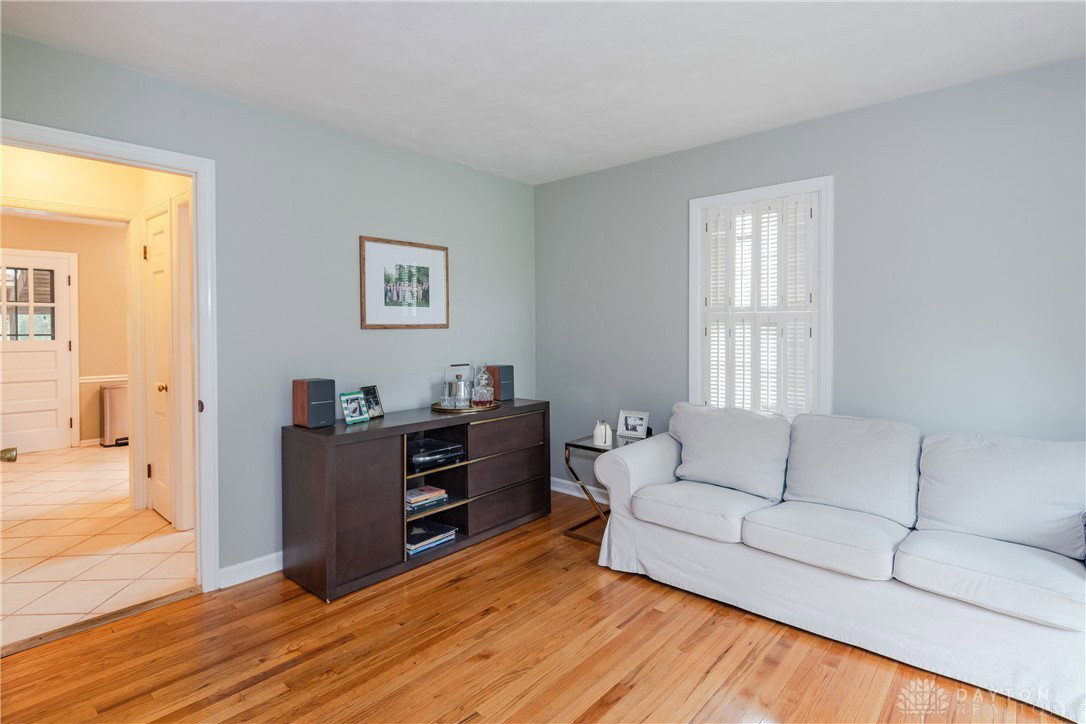


Welcome to this adorable Cape Cod home, showcasing delightful design touches and beautiful hardwood floors throughout! This charming home features three bedrooms, with a possible fourth currently being utilized as an office, providing a fantastic flow for everyday living. The large living and dining room is perfect for entertaining and can accommodate large gatherings. The updated first-floor bathroom reflects today's current design, enhancing the home's overall appeal. The kitchen boasts ample storage, SS appliances, and new granite countertops, making it a chef's delight. Step outside to discover a screened-in porch off the back, along with a deck that's ideal for summer BBQ's and relaxing. Upstairs, you'll find three bedrooms, including a spacious primary with excellent closet space. The beautifully appointed hall bathroom features a dual white vanity, stunning tile work and brushed bronze fixtures that add a touch of elegance. The finished basement offers great recreational space, complemented by a laundry and storage are designed to meet all your needs. Located conveniently near parks, shopping, and the highly regarded Oakwood schools, this home is a must see! Photos were delayed, don't miss your chance to see this amazing house!
Courtesy of Jill Aldineh and RE/MAX Victory + Affiliates
Selling Office: Keller Williams Advisors Rlty.
The data relating to real estate for sale on this website comes in part from the Broker Reciprocity program of the Dayton Area Board of Realtors® MLS IDX Database. Real estate listings from the Dayton Area Board of Realtors® MLS IDX Database held by brokerage firms other than KELLER WILLIAMS COMMUNITY PARTNERS are marked with the IDX logo and are provided by the Dayton Area Board of Realtors® MLS IDX Database. Information is provided for consumers' personal, non-commercial use and may not be used for any purpose other than to identify prospective properties consumers may be interested in. Copyright© 2026 Dayton Area Board of Realtors®

/u.realgeeks.media/miamivalleydreamhomes/dayton_realtors_don_cyndi.jpg)