


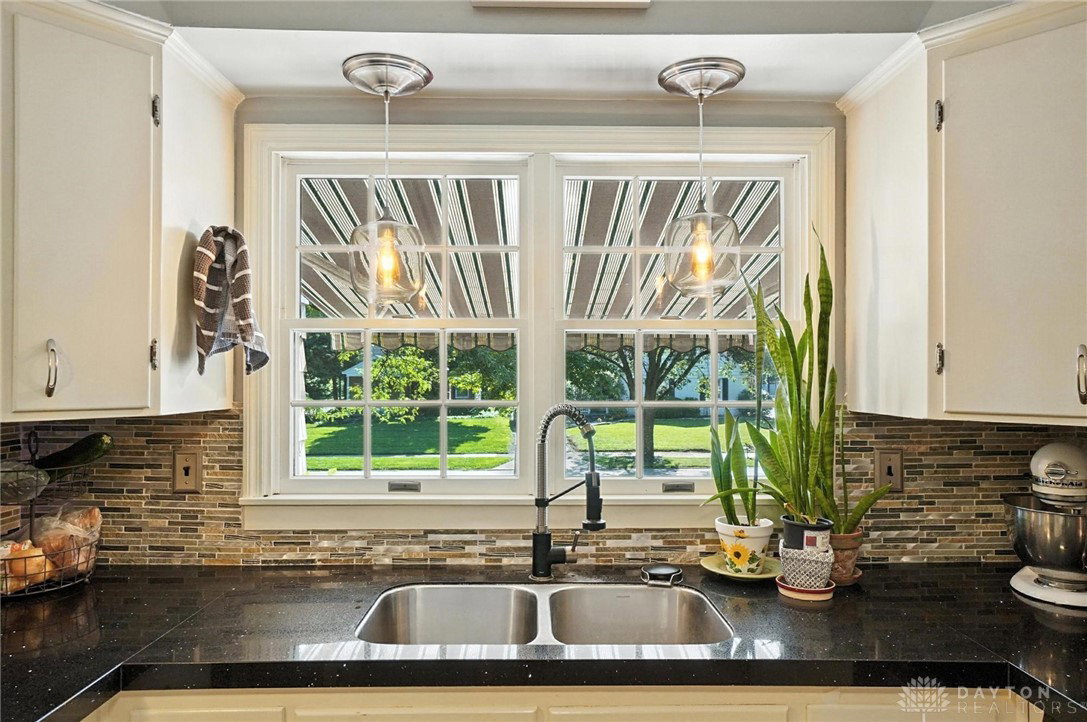


Step onto the inviting front patio, complete with a retractable fabric cover, perfect for enjoying your morning coffee or relaxing on summer evenings. Inside, you’re welcomed by a Travertine tile entry that opens into a bright and airy layout. The spacious living room flows seamlessly into the dining area and out through french doors to the rear deck, creating an easy space for entertaining. The updated kitchen features a large pantry and convenient half bath nearby, making everyday living a breeze. On the main floor, you’ll find three comfortable bedrooms and a full bath, including a primary suite designed for comfort and privacy. The finished basement expands your living space with a cozy fireplace—perfect for movie nights or relaxing with friends. A full bathroom and an optional fourth bedroom (or flexible storage room) make this space as functional as it is inviting. The attached oversized two-car tandem garage not only accommodates both vehicles with ease but also provides extra space for a workshop, hobby area, or gardening prep station—perfect for those who like to tinker or grow. Outside, enjoy the mature trees and the peaceful backyard—a wonderful spot to take in all four seasons. You’re just a stone’s throw from the bike path, making it easy to explore the neighborhood and beyond. If you’ve been waiting for a charming Oakwood ranch, here’s your chance!
Courtesy of Kunal N Patel and Glasshouse Realty Group
Selling Office: NavX Realty, LLC.
The data relating to real estate for sale on this website comes in part from the Broker Reciprocity program of the Dayton Area Board of Realtors® MLS IDX Database. Real estate listings from the Dayton Area Board of Realtors® MLS IDX Database held by brokerage firms other than KELLER WILLIAMS COMMUNITY PARTNERS are marked with the IDX logo and are provided by the Dayton Area Board of Realtors® MLS IDX Database. Information is provided for consumers' personal, non-commercial use and may not be used for any purpose other than to identify prospective properties consumers may be interested in. Copyright© 2026 Dayton Area Board of Realtors®

/u.realgeeks.media/miamivalleydreamhomes/dayton_realtors_don_cyndi.jpg)