


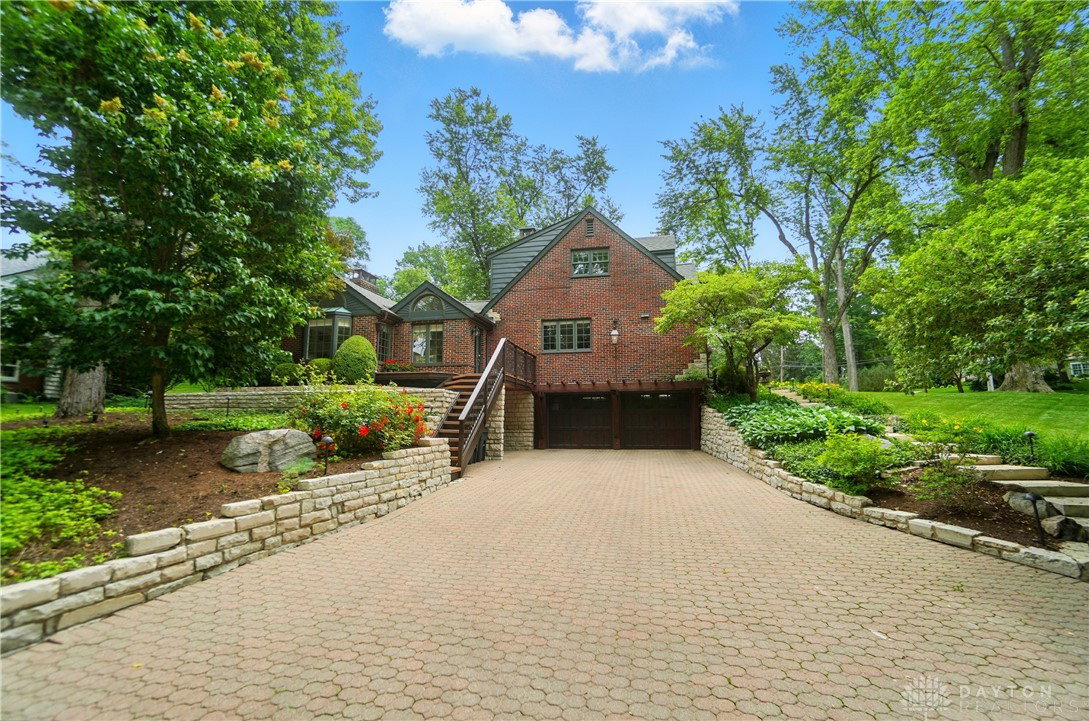
Welcome home to this classic Oakwood Beauty! Impressive updates while maintaining the charm will make you fall in love with this cape cod! Be greeted with paver walkways and custom wood carved front door with stained glass window. Gorgeous Oak hardwood floors, wainscoting, walls of windows, and open floor plan. Lutron Lighting and voice controlled blinds. The entry is flanked with the stunning dining room with coffered ceiling and gas fireplace and spectacular remodeled kitchen. New cabinets, center island, Thermador appliances, beverage refrigerator, stunning copper hood and coffee bar with copper sink. All overlooking the morning room filled with sunshine. The great room has impressive vaulted ceilings, stacked stone floor to ceiling gas fireplace and built-ins. The study is gorgeous with wall of bookcases and cherry desk. A convenient main floor suite is tucked away. The staircase is one of a kind with a beautiful water feature. The second floor primary bedroom has walls of closets & bookshelves + en suite. 2 additional bedrooms and full bath. The lower level is outstanding with light up stairs, state of the art media room with quarter-sawn oak panels, wall sconces, built-ins, and fireplace. Huge laundry room with storage. 2 car garage heated & cooled with epoxy floors plus lots of storage and 1 car separate garage. Clopay cedar garage doors with custom arched cedar pergola. Extensive Grunder landscaping, newly rebuilt retaining wall, lawn and flower pot drip irrigation, copper gutters, downspouts & chimney caps. Landscape lighting on timers. Whole home outline of Christmas lights that stay with the home, New Windows on the Southwest sides of the upstairs level, Bevolo real gas lighting over garage & front of the home. Outdoor deck and patio to relax. Winner of the Oakwood Beautification award!!
Courtesy of Cynthia A Buckreus and Coldwell Banker Heritage
Selling Office: BHHS Professional Realty.
The data relating to real estate for sale on this website comes in part from the Broker Reciprocity program of the Dayton Area Board of Realtors® MLS IDX Database. Real estate listings from the Dayton Area Board of Realtors® MLS IDX Database held by brokerage firms other than KELLER WILLIAMS COMMUNITY PARTNERS are marked with the IDX logo and are provided by the Dayton Area Board of Realtors® MLS IDX Database. Information is provided for consumers' personal, non-commercial use and may not be used for any purpose other than to identify prospective properties consumers may be interested in. Copyright© 2026 Dayton Area Board of Realtors®

/u.realgeeks.media/miamivalleydreamhomes/dayton_realtors_don_cyndi.jpg)