

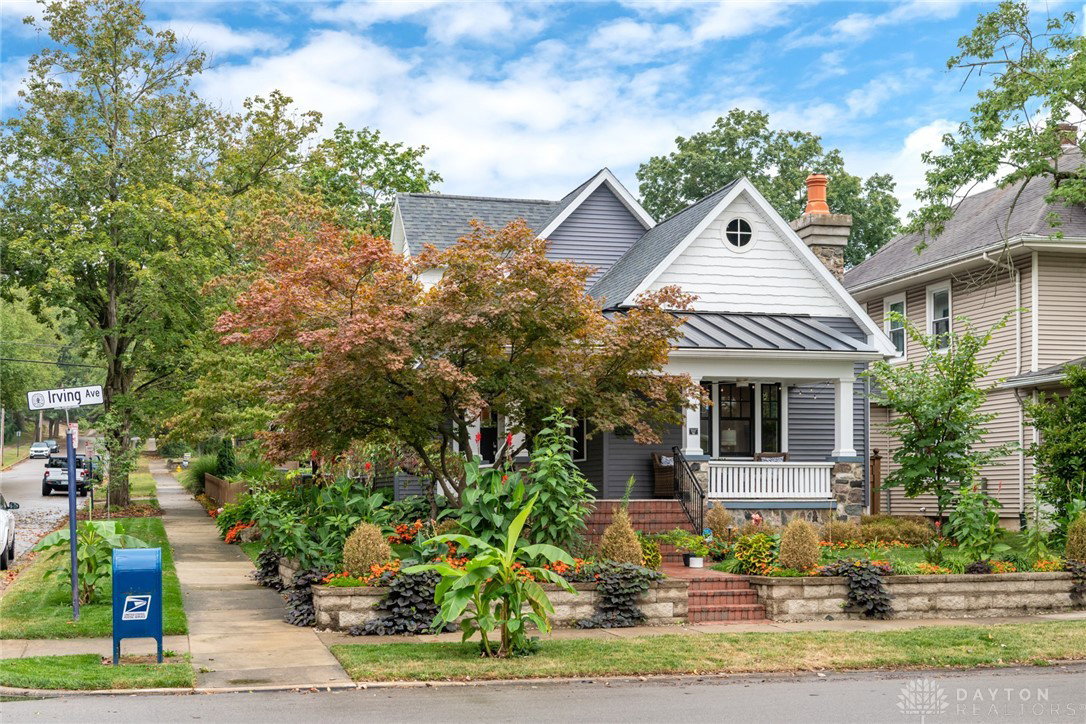


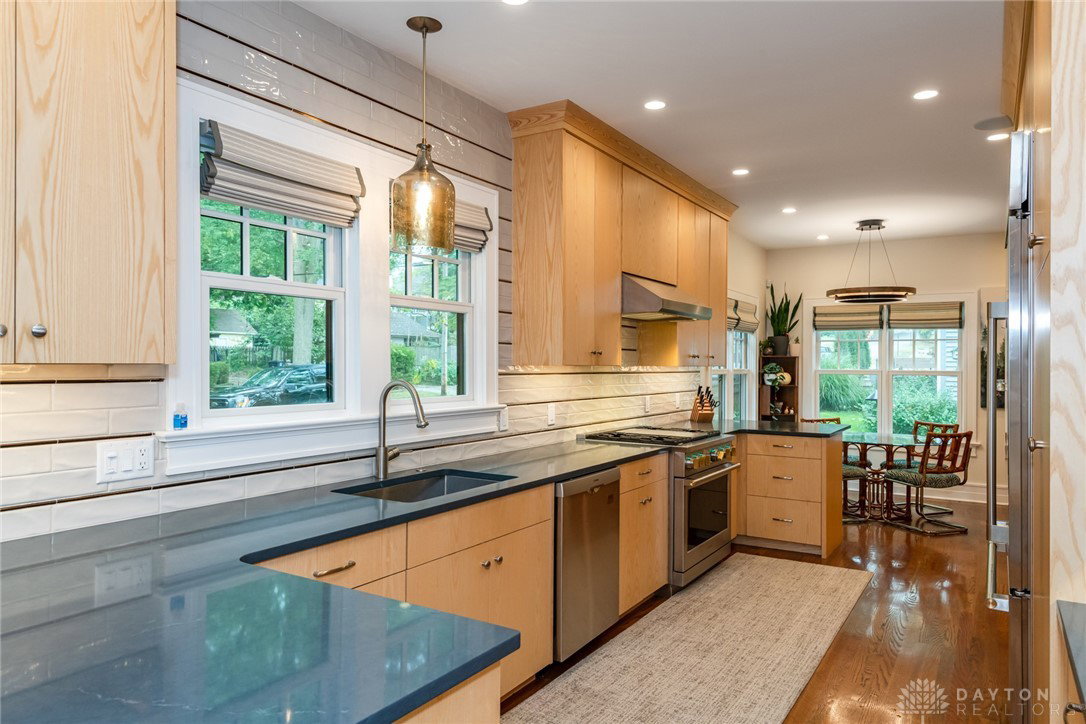


Welcome to your dream home! This beautifully renovated masterpiece combines the best of modern living with classic character. Step inside and you'll immediately notice the quality craftsmanship and designer finishes throughout. The main floor boasts stunning oak flooring and the living room’s original woodwork, perfectly complementing its contemporary updates. The open kitchen is a chef’s paradise, featuring top-of-the-line appliances, custom cabinetry, dining area, and an intimate breakfast nook. The home offers flexible living options with two first-floor bedrooms sharing a full bathroom, while the second floor hosts a primary suite with a massive walk-in closet and spa-like ensuite, alongside a charming fourth bedroom equipped with a convenient Murphy bed. The second floor is bathed in natural light thanks to three skylights with retractable shades, and even includes a cozy kitchenette with a sink and drawer refrigerator/freezer combo for ultimate convenience. Each of the three full bathrooms are professionally designed with timeless tiles and fixtures. The first-floor laundry room/mudroom makes for effortless day-to-day living, situated just off the back entry. The fully finished basement is an entertainer’s dream, complete with a bar with beer cooler, a full kitchenette, entertainment system, full bath, and utility room. The spacious layout makes it the perfect spot for hosting. Step outside to your private oasis, where a large paver patio awaits, perfect for outdoor dining with the attached natural gas Napoleon grill. Enjoy the lovingly tended landscaped yard with a sprinkler system, and the garage offers ample storage with epoxy flooring and 220 volt outlet. Close proximity to schools, University of Dayton, hospitals, downtown Dayton, WPAFB, and easy interstate access, this home strikes the perfect balance of luxury and convenience. Simply move in and start making beautiful memories in this completely revamped and elegantly designed haven. Welcome home!
Courtesy of Sarah Gwinnup and Local Roots Realty
Selling Office: Local Roots Realty.
The data relating to real estate for sale on this website comes in part from the Broker Reciprocity program of the Dayton Area Board of Realtors® MLS IDX Database. Real estate listings from the Dayton Area Board of Realtors® MLS IDX Database held by brokerage firms other than KELLER WILLIAMS COMMUNITY PARTNERS are marked with the IDX logo and are provided by the Dayton Area Board of Realtors® MLS IDX Database. Information is provided for consumers' personal, non-commercial use and may not be used for any purpose other than to identify prospective properties consumers may be interested in. Copyright© 2026 Dayton Area Board of Realtors®

/u.realgeeks.media/miamivalleydreamhomes/dayton_realtors_don_cyndi.jpg)