


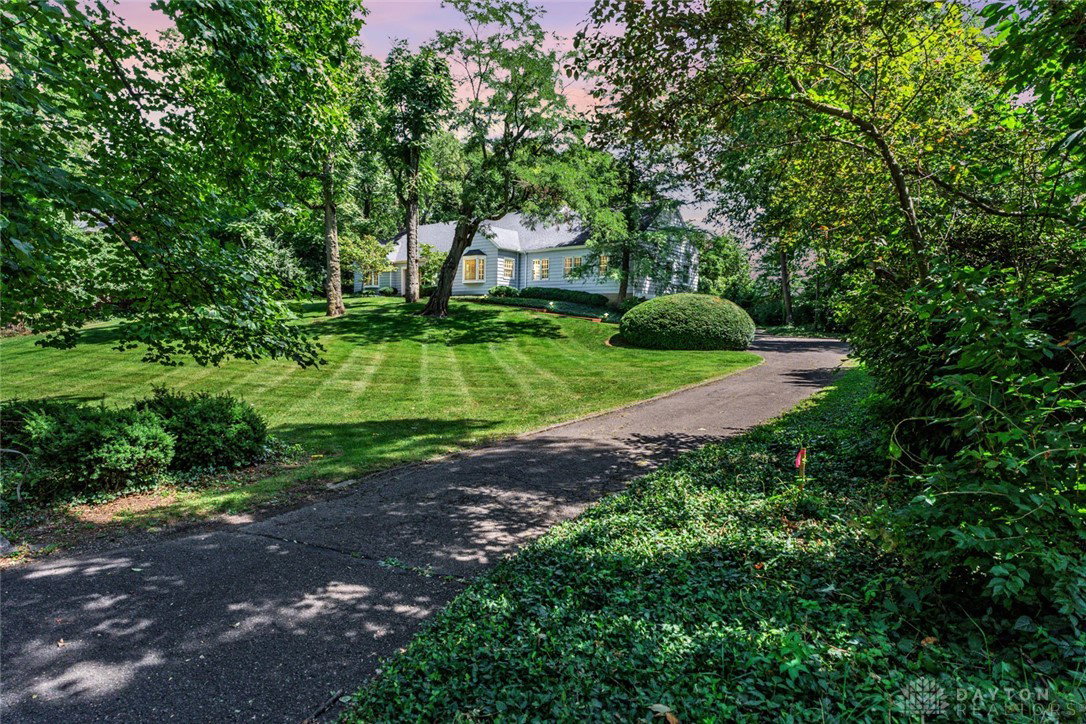
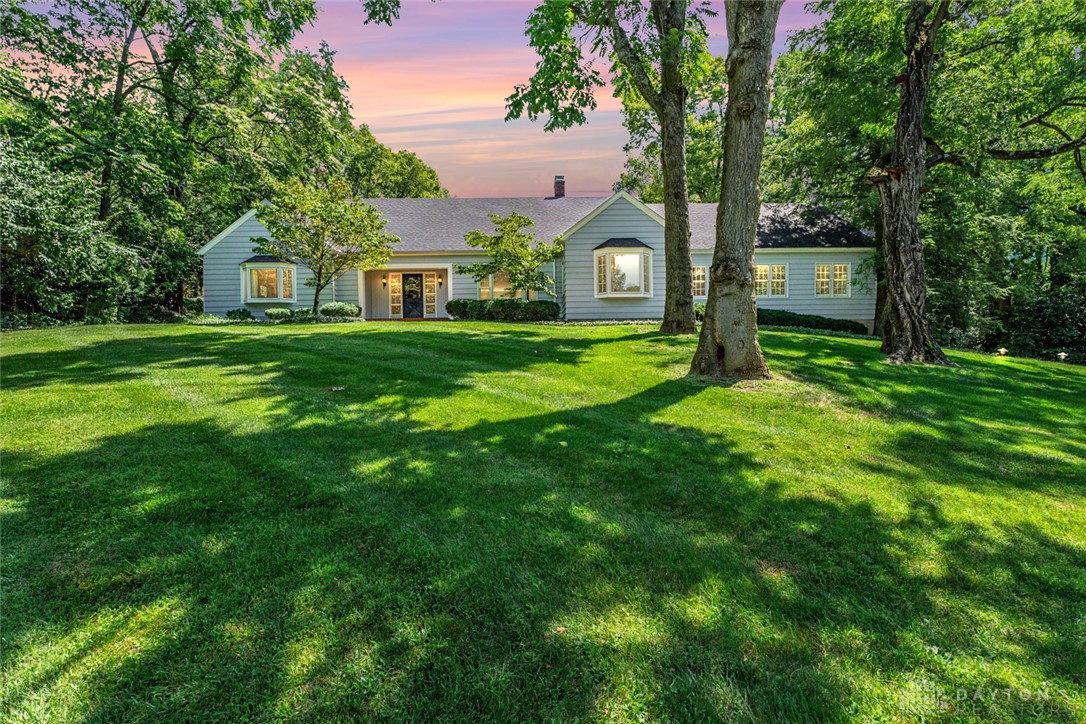
Find peace, tranquility, and sweeping views in this spacious, warm and inviting home in beautiful Oakwood. Located along picturesque Ridgeway Rd and nestled next to Fairridge Park and 1000 feet from the trails of Hills & Dales Metropark, this spacious 5300 square foot home on nearly 3/4 acre lot is the perfect retreat for those seeking a respite from the hectic world. 2 showpiece rooms: The alpine-inspired Lodge Room, featuring over 600 square feet of exquisitely refinished wide plank oak hardwood floors, fireplace, and wood framed windows bringing the outdoors into an intimate gathering space. Then the formal Living Room features 2 extremely large windows on both ends that streams warmth and sunshine into the home as well as a formally trimmed fireplace inviting conversation and relaxation. The nearby kitchen features top of the line Kitchen Aid appliances, professionally designed cabinetry with local restauranteur touches sure to please any home chef. The primary bedroom and en suite bathroom features tons of warmth, sunlight, 3 closets and a dressing area, laundry hookup, soaking tub, walk-in shower, dual vanities, and a makeup nook. 3 other bedrooms are over 235 square feet each, giving you flexibility for your desired use. The extremely inviting dining room features windows on three sides including a spacious bay window encouraging warm meals and friendly fellowship for both you and your guests. While the frontyard features sweeping views down the hill, the backyard features a beautiful flagstone patio in as well as the composite deck. Perfect for spring and summertime relaxation. Other great touches in this home are laundry hookups are present on every floor including the basement, there is a separate craft room/ au pair / in law / guest suite with full bathroom upstairs. This is a one of a kind home in Oakwood, perfect for those desiring a home with a large amount of flexible rooms and inspiring spaces in their life in a peaceful park-like setting.
Courtesy of Kyle Sasser and Keller Williams Advisors Rlty
Selling Office: Coldwell Banker Heritage.
The data relating to real estate for sale on this website comes in part from the Broker Reciprocity program of the Dayton Area Board of Realtors® MLS IDX Database. Real estate listings from the Dayton Area Board of Realtors® MLS IDX Database held by brokerage firms other than KELLER WILLIAMS COMMUNITY PARTNERS are marked with the IDX logo and are provided by the Dayton Area Board of Realtors® MLS IDX Database. Information is provided for consumers' personal, non-commercial use and may not be used for any purpose other than to identify prospective properties consumers may be interested in. Copyright© 2026 Dayton Area Board of Realtors®

/u.realgeeks.media/miamivalleydreamhomes/dayton_realtors_don_cyndi.jpg)