


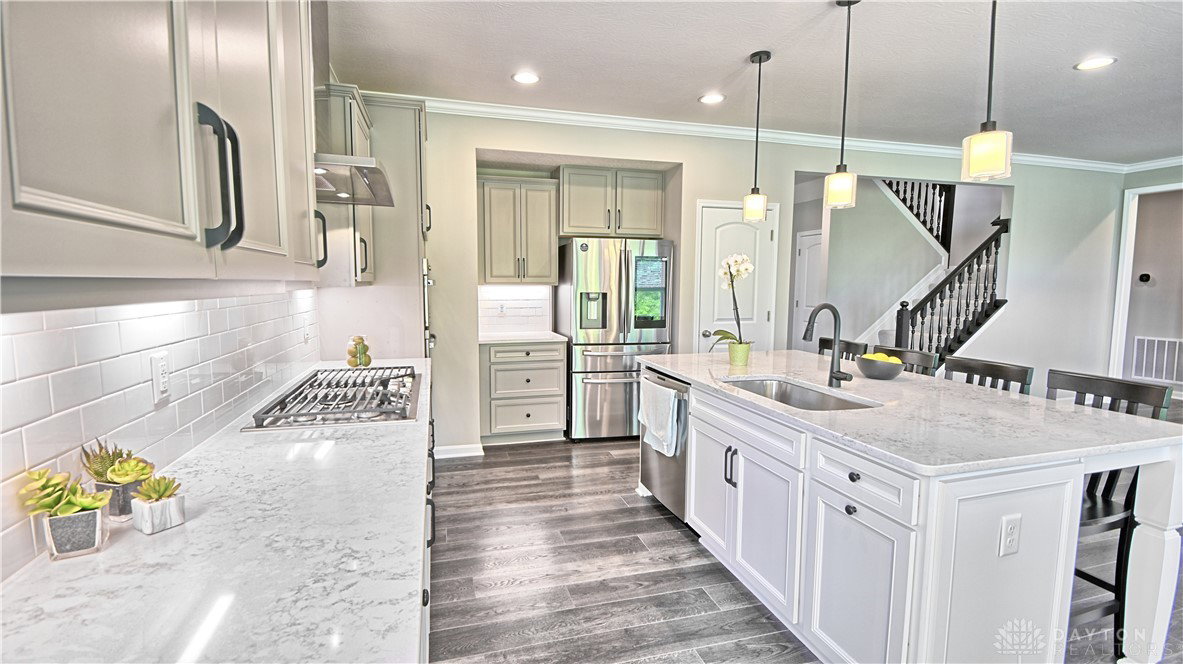


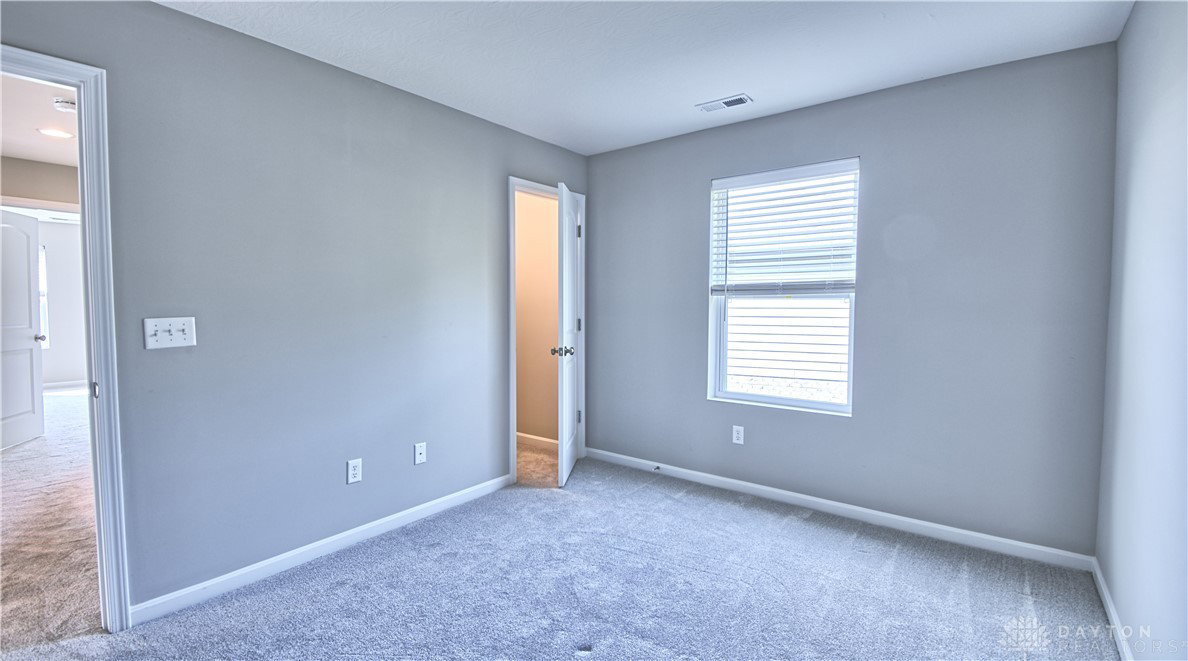


****CONTINGENT OFFER FELL APART DUE TO FLOODING OF BUYERS HOME***Welcome to the desirable Bellasera subdivision in Sugarcreek Township! This beautiful Dillon model home, built by M/I Homes, offers the perfect blend of space, style, and comfort. With 4 spacious bedrooms, 2.5 bathrooms, a full basement with an egress window (already plumbed for an additional bathroom), and a 2-car attached garage, this home is sure to impress. Upon arrival, you'll be greeted by a charming L-shaped front porch. Step inside to a welcoming foyer that opens into a spacious formal dining room. From there, the home flows into a large living room featuring a gas fireplace and serene views of the backyard. The living room connects seamlessly to the chef’s kitchen, complete with stainless steel appliances, a large center island with quartz countertops, and ample cabinet space. Adjacent to the kitchen is a generous eat-in area that overlooks the inviting back patio. Just off the living room, you’ll find a versatile first-floor bedroom or office, a convenient half bath, and a spacious mudroom with built-in storage—perfectly situated next to the garage entry. Upstairs, a centrally located family room provides easy access to three large guest bedrooms all with walk-in closets, a full guest bathroom, and a second-floor laundry room. The primary suite is a true retreat, boasting vaulted ceilings, an en-suite bath with double vanities, a walk-in shower, and a large walk-in closet. The massive basement (1,600 sqft) offers endless possibilities and includes rough-in plumbing for a full bathroom, an egress window, and high ceilings—ready to be finished to your taste. Out back, enjoy a large patio with a hot tub, all set on a generous lot that backs up to a private wooded area. Plus, the home features solar panels that significantly reduce electric bills! The garage has extra storage in addition to the 2 car capacity and it has a plug in for an electric vehicle.
Courtesy of Stephen S Payne and Keller Williams Community Part
Selling Office: Glasshouse Realty Group.
The data relating to real estate for sale on this website comes in part from the Broker Reciprocity program of the Dayton Area Board of Realtors® MLS IDX Database. Real estate listings from the Dayton Area Board of Realtors® MLS IDX Database held by brokerage firms other than KELLER WILLIAMS COMMUNITY PARTNERS are marked with the IDX logo and are provided by the Dayton Area Board of Realtors® MLS IDX Database. Information is provided for consumers' personal, non-commercial use and may not be used for any purpose other than to identify prospective properties consumers may be interested in. Copyright© 2026 Dayton Area Board of Realtors®

/u.realgeeks.media/miamivalleydreamhomes/dayton_realtors_don_cyndi.jpg)