


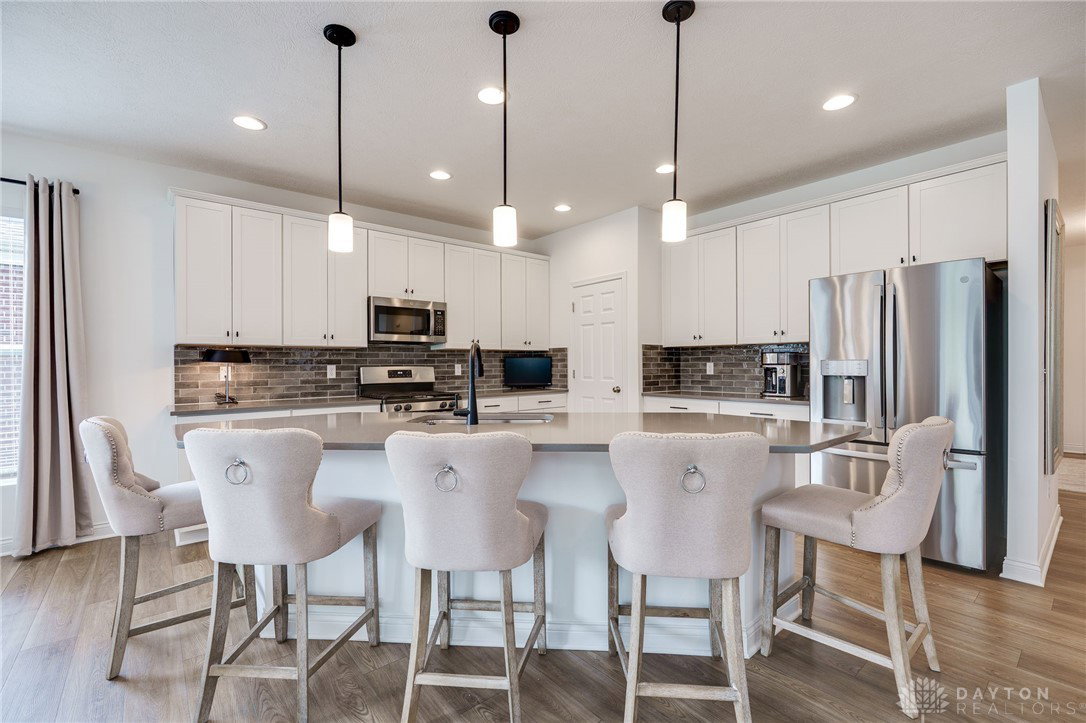


Why Wait to Build? This Beautifully Upgraded Home Has It All! This stunning 2-story home perfectly blends comfort, style, and modern functionality. Featuring 4 spacious bedrooms, 2.5 bathrooms, and a full unfinished basement, there’s plenty of room for living, working, and entertaining. Designed with modern living in mind, step inside and enjoy an open-concept main level designed for today’s lifestyle. The elegant kitchen opens to an elegant eat-in space and a spacious family room with a cozy fireplace—perfect for gatherings or quiet nights in. Custom window treatments, blinds, and automatic shades—no need to add them after move-in. Rounding out the first floor is a formal dining room at the entry or office space along with the First-floor laundry room. Upstairs are all 4 bedrooms all with easy access to the spacious hall bath. The luxurious owner's suite is a true retreat, featuring a vaulted ceiling, a private bath with a huge walk-in shower and a massive walk-in closet. Looking for even more space? The full unfinished basement features 9-foot ceilings, an egress window ready for a 5th bedroom, and is already plumbed for a full bath—giving you endless potential to expand. Outdoor living is just as impressive with a brand-new stained concrete patio, ideal for summer barbecues or peaceful evenings under the stars. A 2-car attached garage provides extra storage, and the welcoming front porch is the perfect place to enjoy the neighborhood. With plenty of flexible space and thoughtful upgrades, this home is designed to fit any lifestyle. Schedule your personal tour today!!
Courtesy of Lisa A Goris-May and Glasshouse Realty Group
Selling Office: Coldwell Banker Heritage.
The data relating to real estate for sale on this website comes in part from the Broker Reciprocity program of the Dayton Area Board of Realtors® MLS IDX Database. Real estate listings from the Dayton Area Board of Realtors® MLS IDX Database held by brokerage firms other than KELLER WILLIAMS COMMUNITY PARTNERS are marked with the IDX logo and are provided by the Dayton Area Board of Realtors® MLS IDX Database. Information is provided for consumers' personal, non-commercial use and may not be used for any purpose other than to identify prospective properties consumers may be interested in. Copyright© 2026 Dayton Area Board of Realtors®

/u.realgeeks.media/miamivalleydreamhomes/dayton_realtors_don_cyndi.jpg)