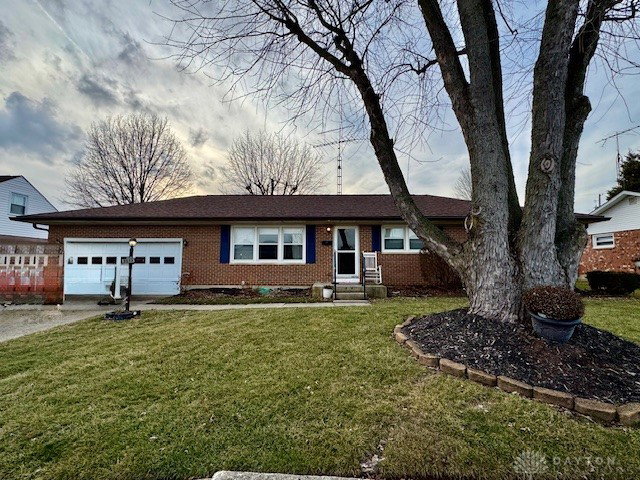


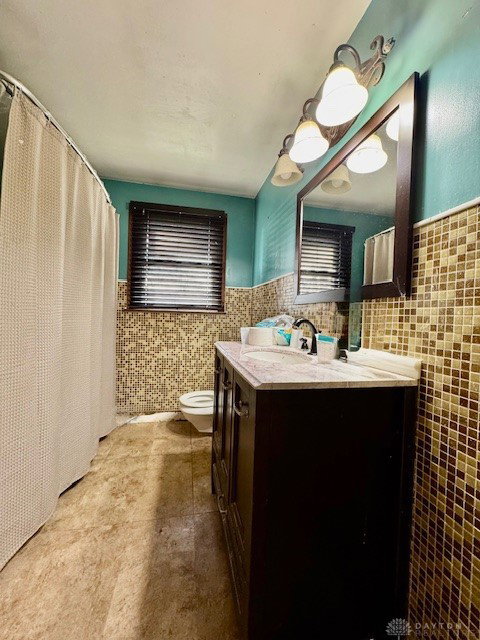


This Northridge ranch rests on a fully finished basement making it a true head turner for those seeking an unbeatable value in the Northeastern School District. Outside, it’s solid brick exterior is trimmed out in vinyl soffits, dimensional roofing, replacement windows, added storm doors, porch railings & manicured landscape for the ultimate in efficiency and curb appeal. Spacious rooms, hardwood floors and lots of natural light compliment the nearly 1,300 SQFT layout. Space doubles in the finished lower-level housing a large recreation room, family room, home gym, private study and concealed laundry. Back upstairs, a modern built in houses electronics in the oversized living room. Stainless appliances and Ikea cabinets w/glass doors compliment the kitchen and with a little elbow grease should clean up nicely. A large eat in space, built-in buffet/coffee bar and ceiling to floor pantry finish this space. 3 Bedrooms and a full bath are located opposite living areas with the primary enjoying a dedicated half bath. Back outside, new fencing surrounds the exceptionally large flat back yard ideal for little ones and pets at play. An updated patio cover and stone walk ways add to the outdoor experience just in time for warmer months. Storage and protective parking exist in the attached 2 car garage w/side service door and lots of storage. Priced reflectively, this home will require moderate updating, general cleaning and will be sold “AS-IS/WHERE-IS” with seller making no repairs – NO EXCEPTIONS. Check out 5033 Ridgewood Rd East in beautiful Northridge today. You’ll be glad you did.
Courtesy of Jeffrey T Roberts and RE/MAX Alliance Realty
Selling Office: Howard Hanna Real Estate Serv.
The data relating to real estate for sale on this website comes in part from the Broker Reciprocity program of the Dayton Area Board of Realtors® MLS IDX Database. Real estate listings from the Dayton Area Board of Realtors® MLS IDX Database held by brokerage firms other than KELLER WILLIAMS COMMUNITY PARTNERS are marked with the IDX logo and are provided by the Dayton Area Board of Realtors® MLS IDX Database. Information is provided for consumers' personal, non-commercial use and may not be used for any purpose other than to identify prospective properties consumers may be interested in. Copyright© 2026 Dayton Area Board of Realtors®

/u.realgeeks.media/miamivalleydreamhomes/dayton_realtors_don_cyndi.jpg)