


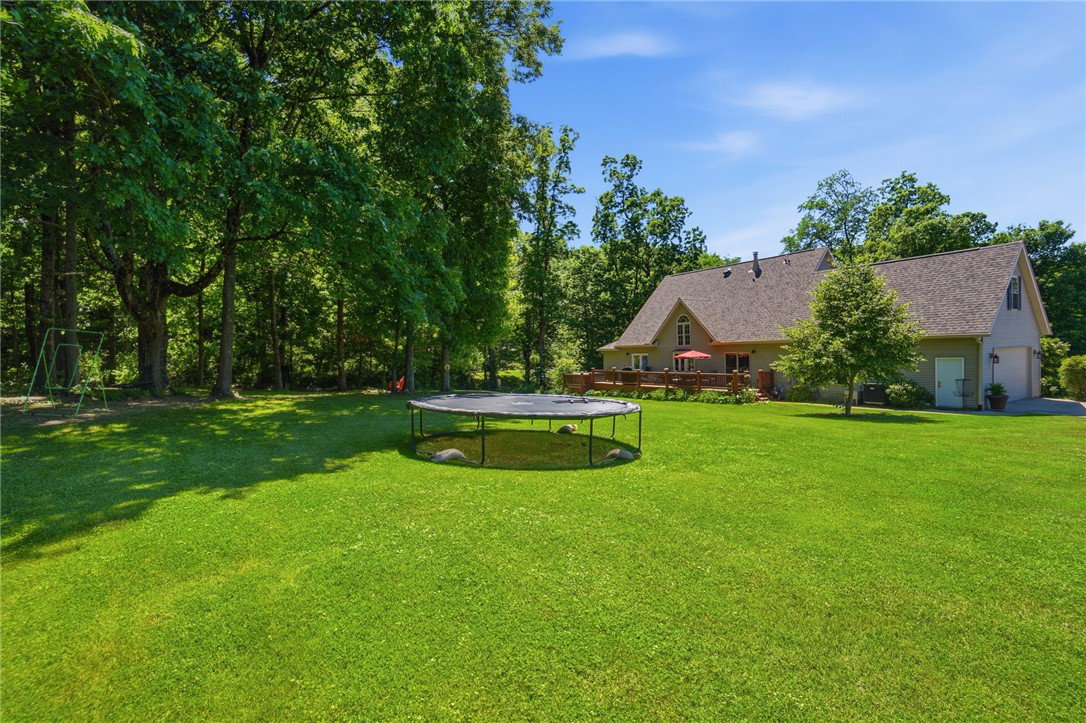


Gorgeous stately Cape Cod home sitting on just over 1.5 acres featuring abundant green space and privacy with a waterfall and pond. Entering from the large front porch, you will find a welcoming entryway to the spacious living area with vaulted ceiling and wood burning fireplace. There is a formal dining room, and an eat in kitchen with stainless appliances and granite counters. Tons of counter space a cabinets with ample space for storage. The first-floor owner suite offers a spacious bedroom with access to the rear deck and a large en suite with soaking tub and multi jetted shower. There is a second bedroom and another full bath, as well as a laundry/mudroom on the first floor. The second floor offers two spacious bedrooms and a full bath. There is a bonus room over the garage that could be a bedroom, office, workout space, or playroom. On the lower level, you will find a full walkout basement. There is a large rec room and two additional finished rooms for recreation and gathering. There is a half bath and plenty of additional storage space. Outside there is a large patio to sit and enjoy the waterfall and pond. Raised garden/flower beds in the back yard. A large deck and hot tub at the rear of the home with a nice private view. Mature trees and wooded area make an excellent space to relax. New Roof 2024, Gutters 2025.
Courtesy of Tamara Comer and Coldwell Banker Heritage
Selling Office: Glasshouse Realty Group.
The data relating to real estate for sale on this website comes in part from the Broker Reciprocity program of the Dayton Area Board of Realtors® MLS IDX Database. Real estate listings from the Dayton Area Board of Realtors® MLS IDX Database held by brokerage firms other than KELLER WILLIAMS COMMUNITY PARTNERS are marked with the IDX logo and are provided by the Dayton Area Board of Realtors® MLS IDX Database. Information is provided for consumers' personal, non-commercial use and may not be used for any purpose other than to identify prospective properties consumers may be interested in. Copyright© 2026 Dayton Area Board of Realtors®

/u.realgeeks.media/miamivalleydreamhomes/dayton_realtors_don_cyndi.jpg)