


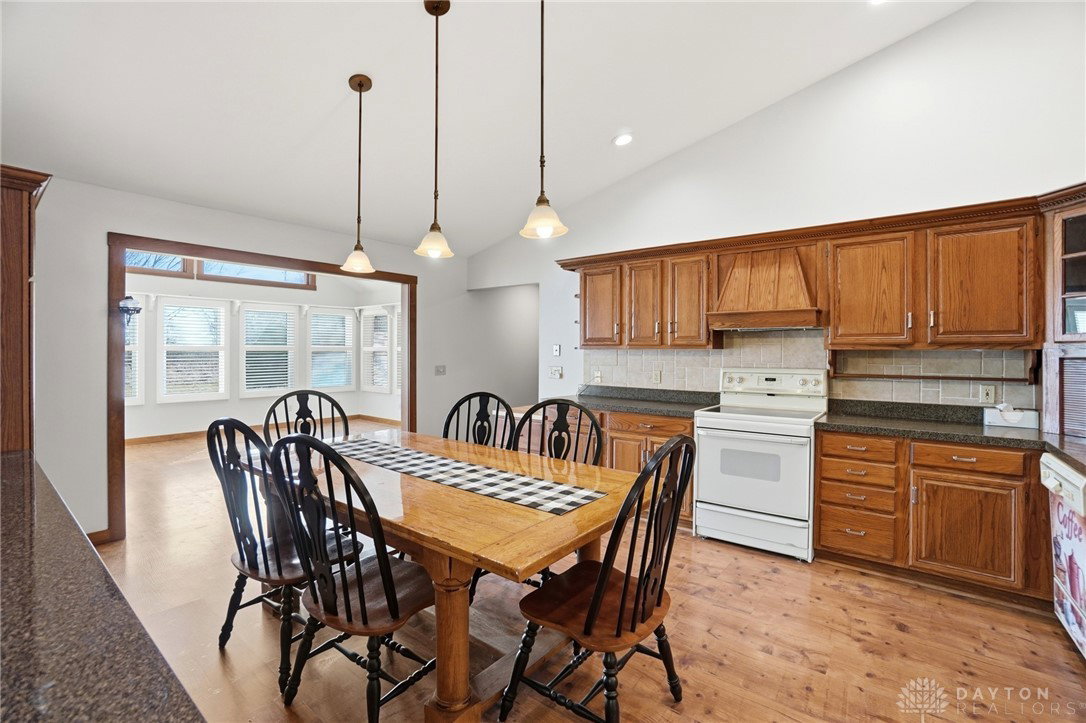


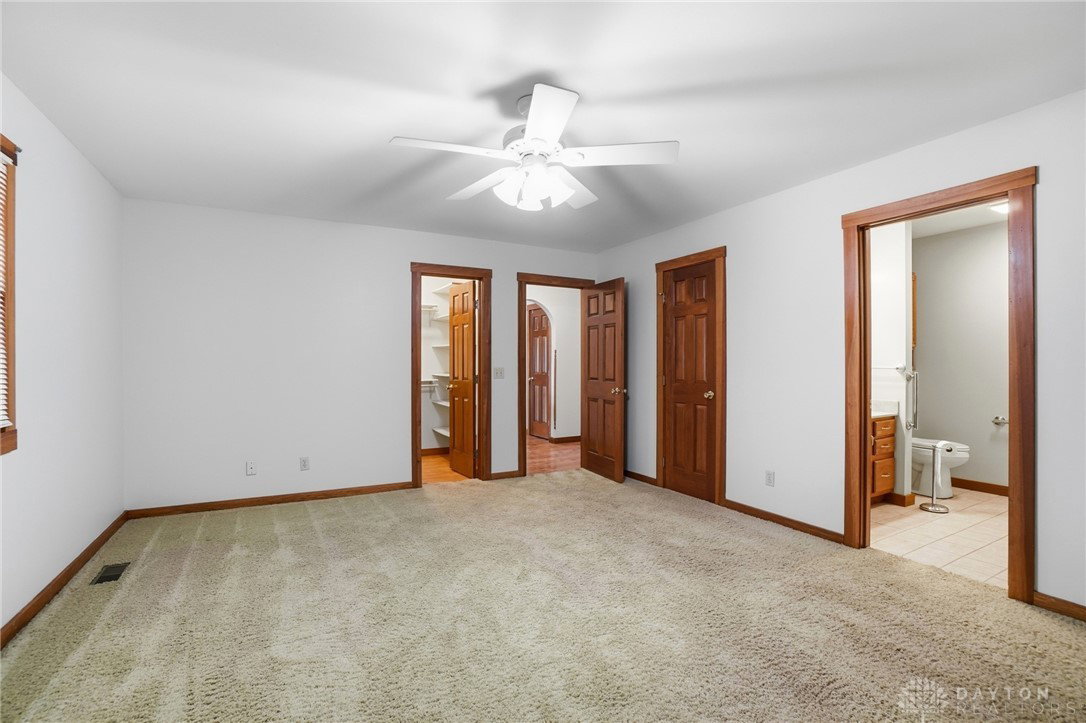


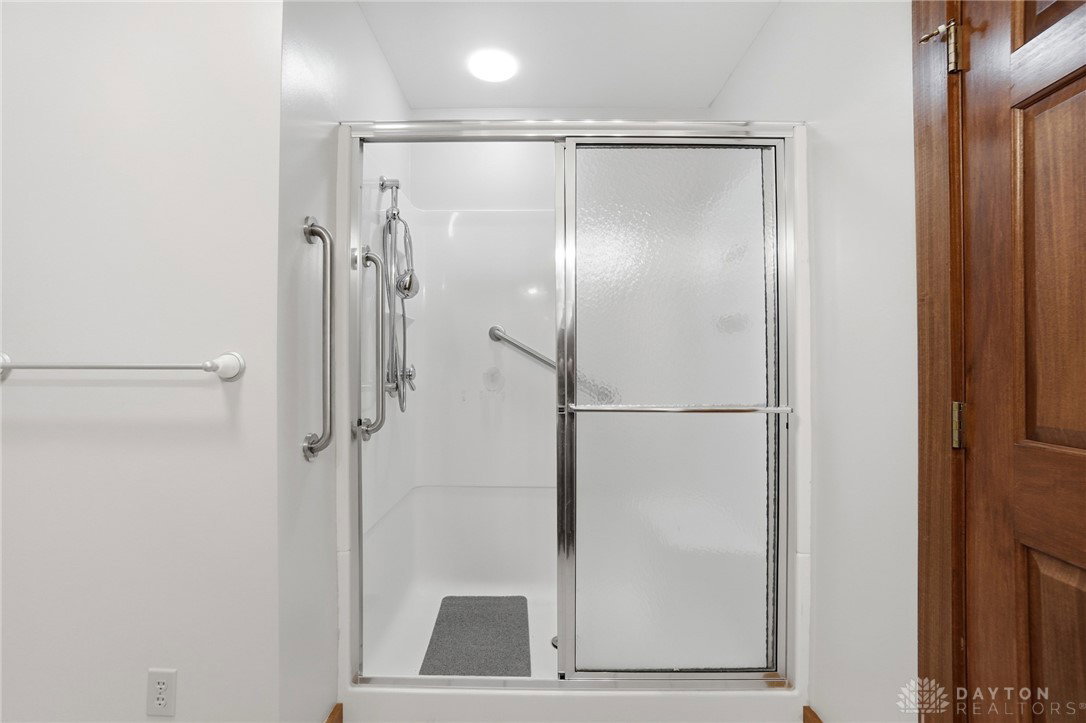


Outstanding Opportunity for Larger Ranch Floorplan in Victorian Village #1. Spacious Open Kitchen W/ Vaulted Ceiling, Laminate Plank Wood Flooring & Solid Surface Counter Tops including Buffet Counter & Cabinets. Solid 6 Panel Poplar Doors & Trim Throughout. Huge Family Room W/ Skylights and Cathedral Ceiling with Beautiful View of Open Natural Landscape. Master Suite W/ Walk-in Closet, Bath With 5 Ft Walk-in Shower & Ceramic Tile Flooring. 18' X 14' 3 Season Enclosure W/Ventless Gas Log Fireplace! Located on Cul-de-Sac low traffic Location. Don't Miss This Wonderful Condo!!! Schedule you Viewing Today!
Courtesy of Jeff Horne and Coldwell Banker Heritage
Selling Office: Real Estate II Inc..
The data relating to real estate for sale on this website comes in part from the Broker Reciprocity program of the Dayton Area Board of Realtors® MLS IDX Database. Real estate listings from the Dayton Area Board of Realtors® MLS IDX Database held by brokerage firms other than KELLER WILLIAMS COMMUNITY PARTNERS are marked with the IDX logo and are provided by the Dayton Area Board of Realtors® MLS IDX Database. Information is provided for consumers' personal, non-commercial use and may not be used for any purpose other than to identify prospective properties consumers may be interested in. Copyright© 2026 Dayton Area Board of Realtors®

/u.realgeeks.media/miamivalleydreamhomes/dayton_realtors_don_cyndi.jpg)