


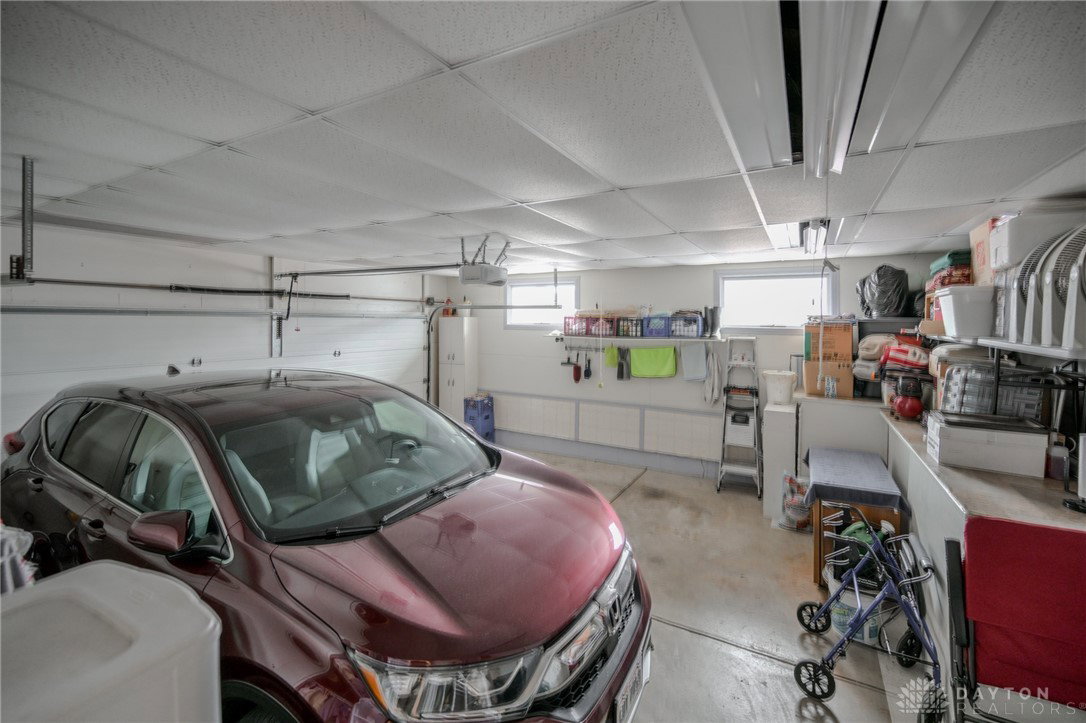


Beautiful custom-built Northridge ranch offering nearly 1,800 sq ft plus a fully finished basement. This well-maintained two-owner home features custom doors and trim, hardwood floors, custom light fixtures and window treatments, vinyl replacement windows, LeafGuard gutters, and vinyl soffits. The inviting living room showcases a beautiful front door and bow window. The updated kitchen offers abundant custom cabinetry, granite countertops, stone backsplash, a large bar/breakfast area, pantry, and stainless steel appliances. The first-floor family room features sliding doors leading to a paver patio. The spacious primary bedroom includes double closets and a private half bath. Two additional bedrooms and a full bath complete the main level. The finished lower level provides a large family/rec room with gas fireplace and French doors, a laundry area with ample shelving, a half bath with shower and vanity, craft room, workshop, and a separate storage room. The side-load two-car garage includes built-in storage closets and cabinets, LED lighting, and convenient access from both the family room and backyard. The fully fenced, beautifully landscaped backyard is a private oasis. A quality-finished home--truly one of Northridge's finest!
Courtesy of Christina Worley and Real Estate II Inc.
Selling Office: Coldwell Banker Heritage.
The data relating to real estate for sale on this website comes in part from the Broker Reciprocity program of the Dayton Area Board of Realtors® MLS IDX Database. Real estate listings from the Dayton Area Board of Realtors® MLS IDX Database held by brokerage firms other than KELLER WILLIAMS COMMUNITY PARTNERS are marked with the IDX logo and are provided by the Dayton Area Board of Realtors® MLS IDX Database. Information is provided for consumers' personal, non-commercial use and may not be used for any purpose other than to identify prospective properties consumers may be interested in. Copyright© 2026 Dayton Area Board of Realtors®

/u.realgeeks.media/miamivalleydreamhomes/dayton_realtors_don_cyndi.jpg)