


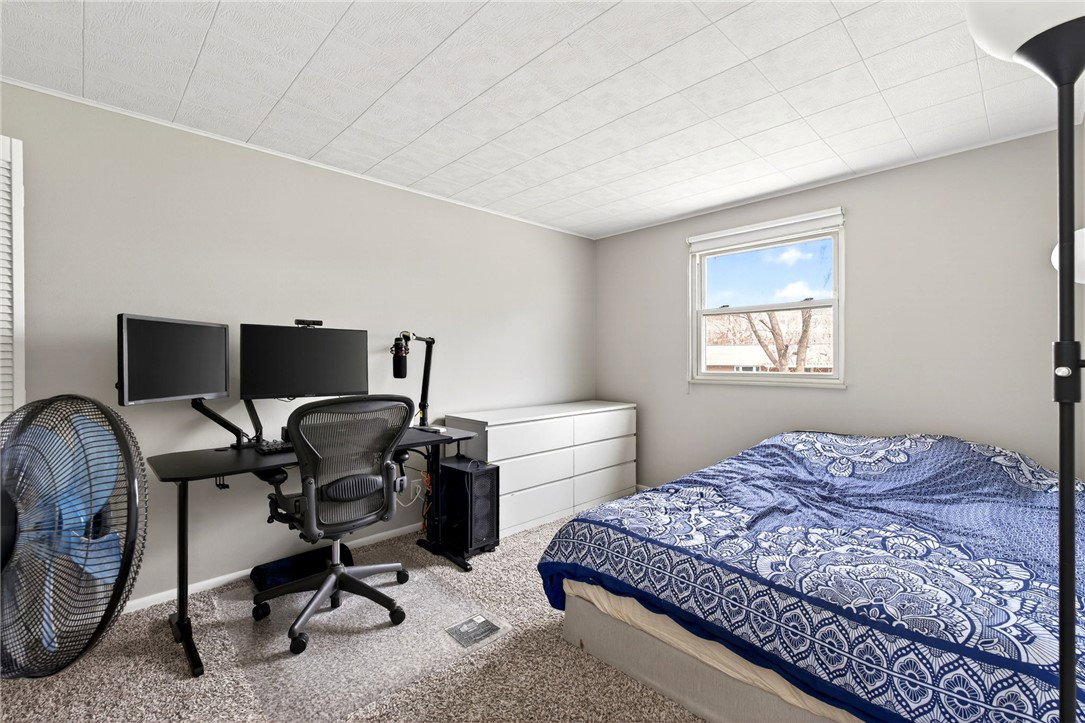


Discover an exceptional opportunity to own a charming single-family residence in a quiet neighborhood! Offering a blend of comfort and practicality. This delightful home boasts 3 bedrooms and 1.5 bathrooms across two stories, providing ample space for everyday living. The exterior showcases attractive brick and siding, complemented by a well-maintained lawn, inviting curb appeal, and a private fence ensuring a serene outdoor environment. A spacious driveway and an attached two car garage offer convenient parking options. Step inside to an inviting entry featuring a door with elegant decorative glass, setting a welcoming tone. The bright dining area, adorned with warm hardwood flooring, provides convenient patio access for seamless indoor-outdoor entertaining. The versatile living spaces feature rich hardwood flooring in the dining room, complete with a ceiling fan for comfort, and soft carpeting in the main living area, perfect for relaxation. The functional kitchen is equipped with ample cabinetry, modern stainless steel appliances including a dishwasher, microwave, range, and refrigerator, all bathed in natural light, through the charming bay window! Bedrooms offer cozy retreats with plush carpeting! The bathrooms are bright, oversized and practical, featuring tile flooring. The expansive backyard is a true highlight, featuring a large patio, privacy fencing, and a convenient storage shed, offering endless possibilities for outdoor enjoyment and gatherings on a generous lot. This home truly balances comfortable interiors with exceptional outdoor living in a peaceful, desirable location. A/C and water softener both new in 2025! Fresh paint on the exterior and interior in 2023. New carpet in 2023. Don't miss your chance to call this home - schedule your private showing today!
Courtesy of Jennifer Blackburn and Agora Realty Group
Selling Office: Keller Williams Community Part.
The data relating to real estate for sale on this website comes in part from the Broker Reciprocity program of the Dayton Area Board of Realtors® MLS IDX Database. Real estate listings from the Dayton Area Board of Realtors® MLS IDX Database held by brokerage firms other than KELLER WILLIAMS COMMUNITY PARTNERS are marked with the IDX logo and are provided by the Dayton Area Board of Realtors® MLS IDX Database. Information is provided for consumers' personal, non-commercial use and may not be used for any purpose other than to identify prospective properties consumers may be interested in. Copyright© 2026 Dayton Area Board of Realtors®

/u.realgeeks.media/miamivalleydreamhomes/dayton_realtors_don_cyndi.jpg)