


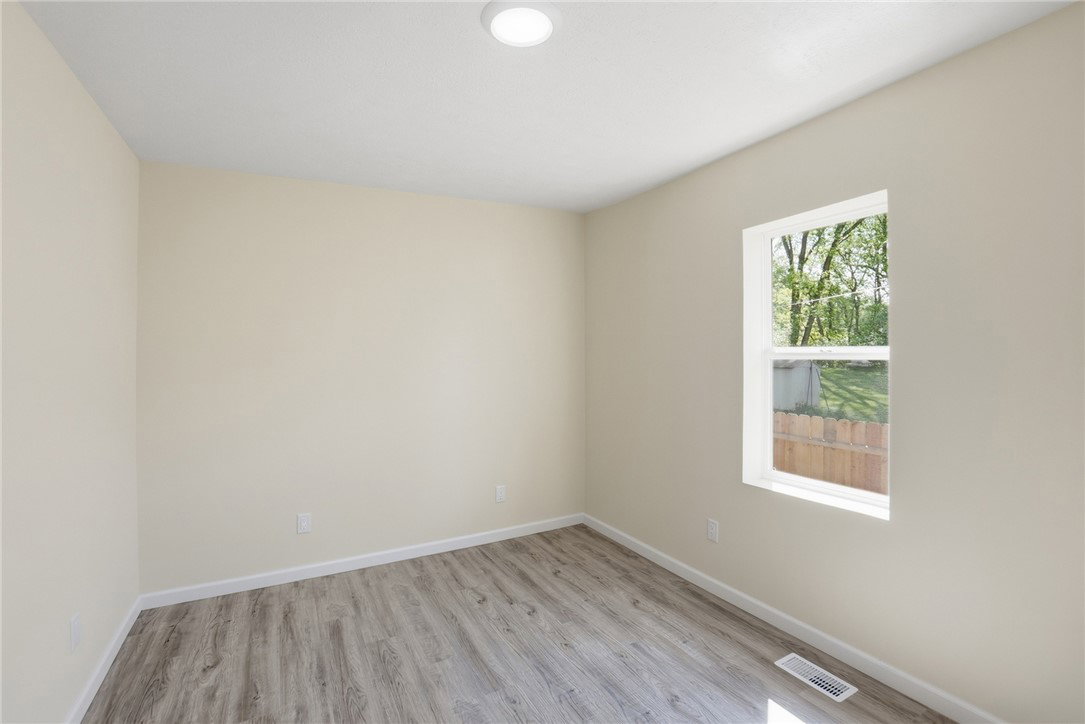


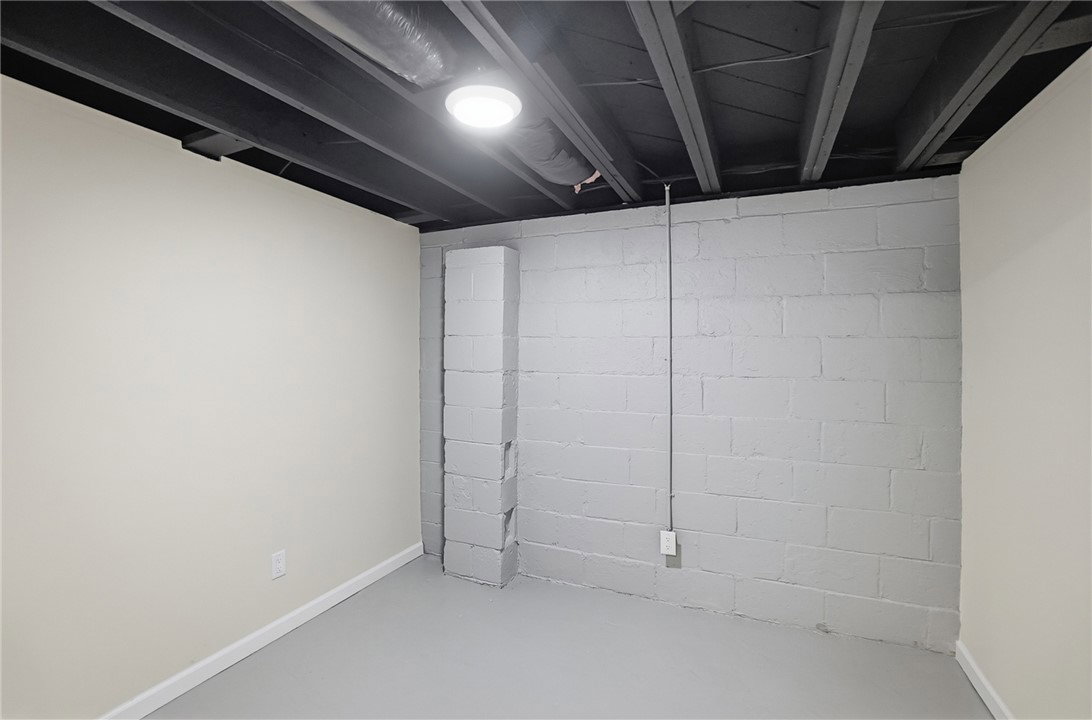


Welcome to this completely remodeled 3 bed, 2 full bath ranch where every inch has been thoughtfully updated with today's modern finishes. From the moment you step inside, you will notice the cohesive design and quality details- featuring updates throughout to include flooring, fresh paint, stylish light fixtures, and a bright open concept. The main level offers a comfortable layout with spacious open concept living and dining areas that flow seamlessly into the beautifully updated kitchen with stainless steel appliances, butcher block counter island, and recessed lighting, perfect for everyday living and entertaining. Three bedrooms and a full bath complete the main level. Downstairs, the semi-finished basement expands your living and entertaining space with two versatile flex rooms- ideal for a home office, gym, guest space or hobby area- plus a large open space that could be a huge rec room. A full remodeled bathroom completes your lower level for function and convenience making the lower level functional for everyday living/entertaining. Outside, enjoy the fenced backyard for added privacy, along with both a front and back porch- perfect spots to relax or entertain. A carport provides convenient covered parking and the large yard is ready for you to sit back and enjoy! This move-in ready home combines modern updates, functional floor-plan, and outdoor comfort with everything updated providing you with piece of mind. Major Updates Include: all kitchen appliances, tank-less water heater, and AC (2026); roof and windows (2025); plus new siding, porch railings, posts, privacy fence, downspouts and all the plumbing and electrical replaced throughout the home as well as the kitchen and both full baths.
Courtesy of Rick Hart and Coldwell Banker Heritage
Selling Office: Glasshouse Realty Group.
The data relating to real estate for sale on this website comes in part from the Broker Reciprocity program of the Dayton Area Board of Realtors® MLS IDX Database. Real estate listings from the Dayton Area Board of Realtors® MLS IDX Database held by brokerage firms other than KELLER WILLIAMS COMMUNITY PARTNERS are marked with the IDX logo and are provided by the Dayton Area Board of Realtors® MLS IDX Database. Information is provided for consumers' personal, non-commercial use and may not be used for any purpose other than to identify prospective properties consumers may be interested in. Copyright© 2026 Dayton Area Board of Realtors®

/u.realgeeks.media/miamivalleydreamhomes/dayton_realtors_don_cyndi.jpg)