


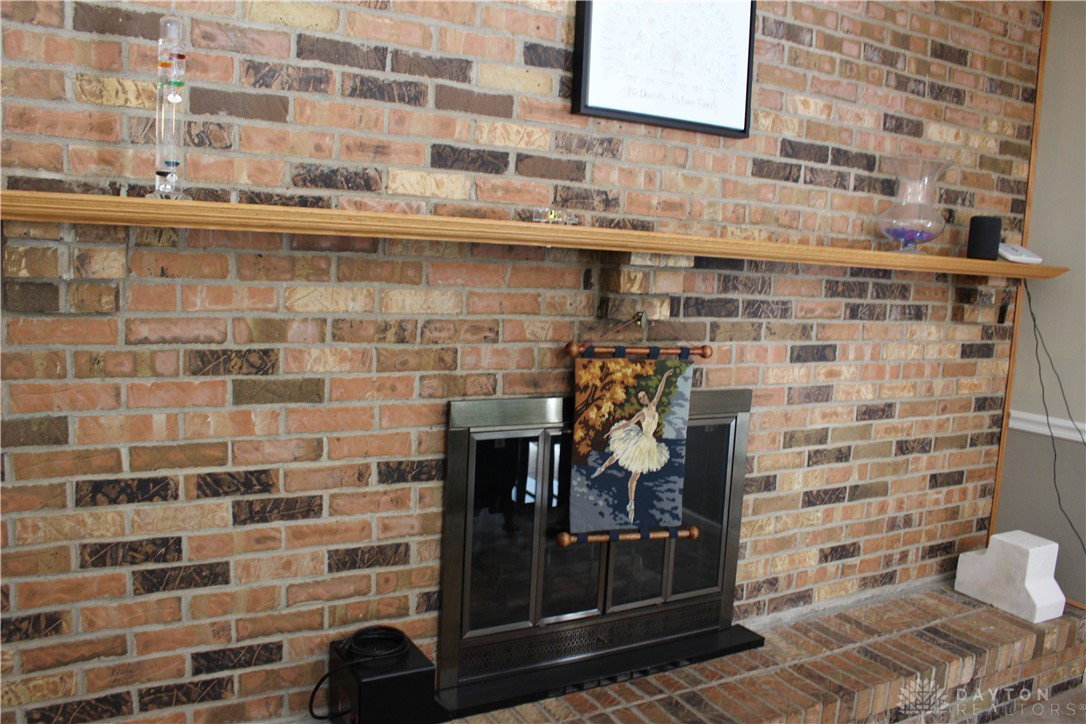


Welcome to this well-maintained and thoughtfully updated two-story home in the desirable Forest Ridge subdivision. With 5 true bedrooms upstairs and a flex room on the main level perfect for a potential 6th bedroom, office, or guest space, this home offers the space and flexibility today's buyers are looking for.Step inside to find a bright and inviting main floor layout, featuring a large family room with sliding doors (2016) that lead to a fully fenced backyard—complete with a deck, hot tub, and even an apple tree for seasonal picking. The spacious eat-in kitchen includes updated cabinets (2008) and appliances that stay with the home. You'll also enjoy the formal dining room, living room, and a mudroom off the two-car garage for added convenience.The upper level includes five generously sized bedrooms, including a primary suite with a private, updated bath (2015). Additional bathroom updates were completed in 2017 in both the main upstairs bath and the first-floor half bath.This home has seen many significant upgrades, including:new Trane heat pump (Oct 2022) for year-round comfort,new roof (Nov 2019), gutters, and soffits (2023), new garage door (2015),18 new windows installed (2019),low-maintenance, updated flooring in the kitchen, office, and hallway. The full, unfinished basement provides ample storage or future opportunity to create additional living space, entertainment areas, or a home gym—the possibilities are endless.Located in a vibrant HOA community with access to a pool, green spaces, and parks. Conveniently close to WPAFB, shopping, dining, and commuter routes, this move-in ready home offers the best of space, value, and location.
Courtesy of Rhoda L Olinger and Coldwell Banker Heritage
Selling Office: Coldwell Banker Heritage.
The data relating to real estate for sale on this website comes in part from the Broker Reciprocity program of the Dayton Area Board of Realtors® MLS IDX Database. Real estate listings from the Dayton Area Board of Realtors® MLS IDX Database held by brokerage firms other than KELLER WILLIAMS COMMUNITY PARTNERS are marked with the IDX logo and are provided by the Dayton Area Board of Realtors® MLS IDX Database. Information is provided for consumers' personal, non-commercial use and may not be used for any purpose other than to identify prospective properties consumers may be interested in. Copyright© 2026 Dayton Area Board of Realtors®

/u.realgeeks.media/miamivalleydreamhomes/dayton_realtors_don_cyndi.jpg)