


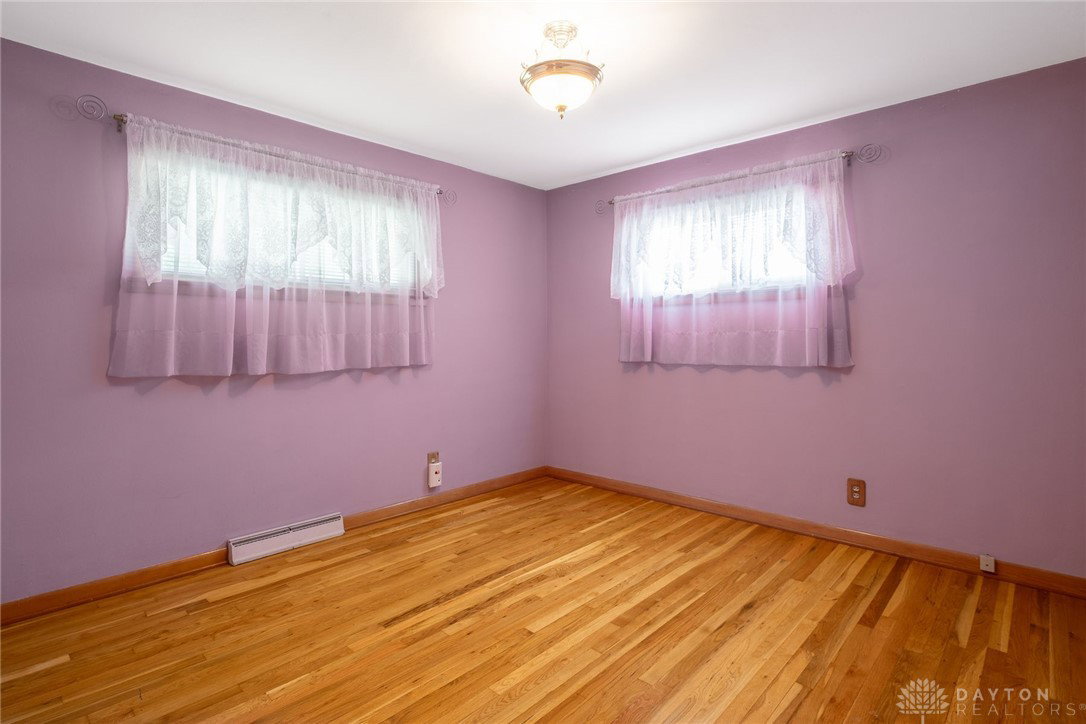


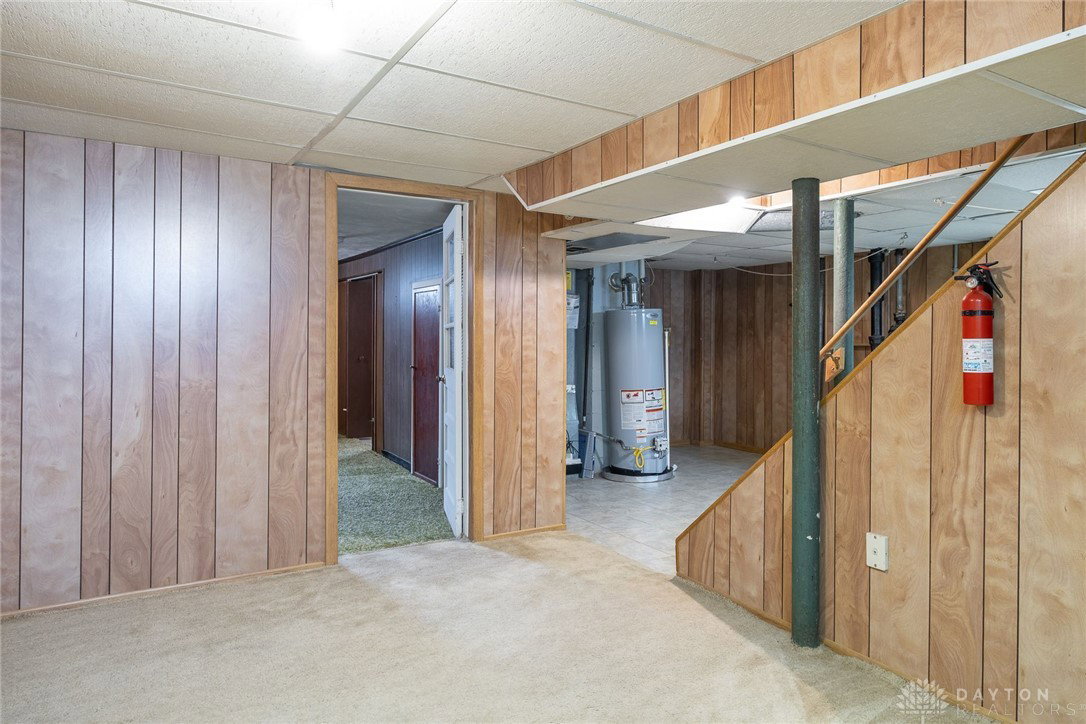


This is one MOVE-IN READY home in a great location. Home is in immaculate condition. Close to schools and situated in the Mad River Local School District. Included are two parcels: I39-00618-0028 & I39-00618-0030 for a total of 0.2581 acres. Home has beautiful refinished hardwood flooring thruout the main floor. There are two bedrooms and 2 full baths. All kitchen appliances stay with home as well as the washer & dryer. Check out the beautiful dining area with the bow window. Lenox furnace & A/C installed in 2018. Gas water heater installed in 2015. There's a newer electric panel. Downstairs in the finished basement is the laundry room, huge recreation room (18' x 12') full bath and 2 bonus rooms to use however you'd like. Outside you'll see a huge covered patio (21' x 10') with concrete floor and an oversized 2 car detached garage with workbench and fenced in yard. There are vinyl replacement windows on the main floor and glass block windows in the finished basement. All info & dimensions believed to be accurate. Please make your own inspections to confirm.
Courtesy of Ron S Hinds and BHHS Professional Realty
Selling Office: Julie Phillips Real Estate.
The data relating to real estate for sale on this website comes in part from the Broker Reciprocity program of the Dayton Area Board of Realtors® MLS IDX Database. Real estate listings from the Dayton Area Board of Realtors® MLS IDX Database held by brokerage firms other than KELLER WILLIAMS COMMUNITY PARTNERS are marked with the IDX logo and are provided by the Dayton Area Board of Realtors® MLS IDX Database. Information is provided for consumers' personal, non-commercial use and may not be used for any purpose other than to identify prospective properties consumers may be interested in. Copyright© 2026 Dayton Area Board of Realtors®

/u.realgeeks.media/miamivalleydreamhomes/dayton_realtors_don_cyndi.jpg)