


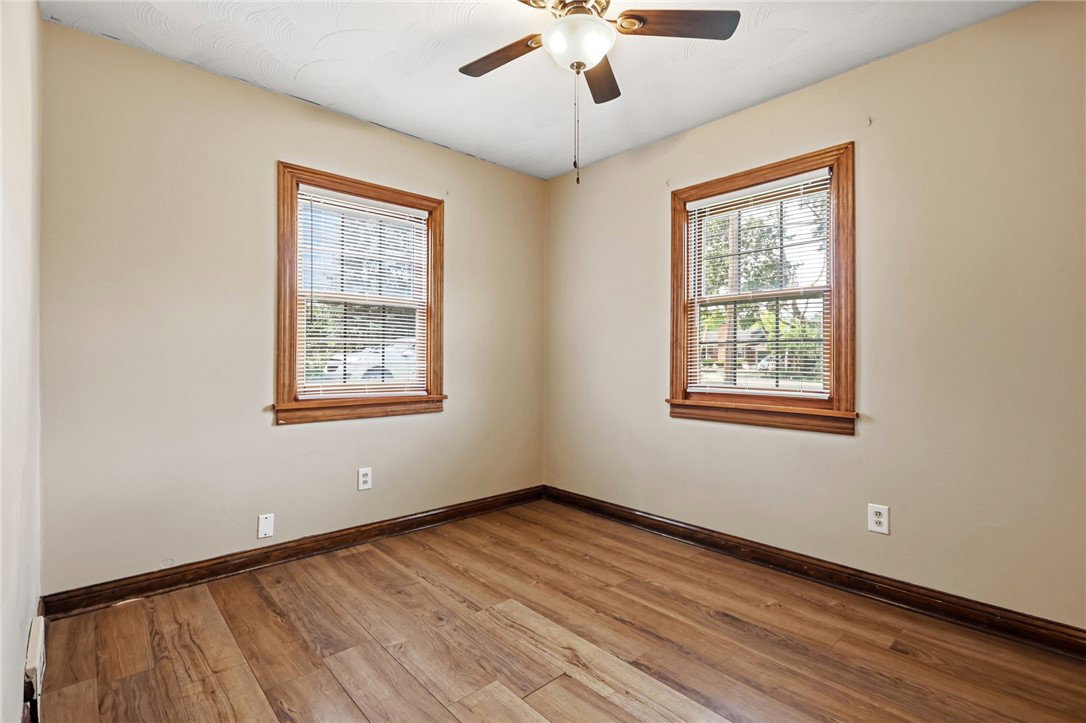


Beautifully updated 3-bedroom, 2-bath brick home in a highly convenient Kettering location just off Far Hills Avenue! This well-maintained home offers updated flooring, renovated bathrooms, and a full finished basement that provides abundant additional living space?perfect for a family room, home office, gym, or entertaining. The classic brick exterior delivers timeless curb appeal, while numerous recent updates make this home truly move-in ready. Enjoy easy access to shopping, dining, parks, schools, and major commuting routes, all while living in one of Kettering's most desirable areas. Don't miss the opportunity to own this charming home that combines comfort, style, and convenience. Schedule your showing today!
Courtesy of Spencer Maxwell and Bridgestream Realty
Selling Office: Keller Williams Advisors Rlty.
The data relating to real estate for sale on this website comes in part from the Broker Reciprocity program of the Dayton Area Board of Realtors® MLS IDX Database. Real estate listings from the Dayton Area Board of Realtors® MLS IDX Database held by brokerage firms other than KELLER WILLIAMS COMMUNITY PARTNERS are marked with the IDX logo and are provided by the Dayton Area Board of Realtors® MLS IDX Database. Information is provided for consumers' personal, non-commercial use and may not be used for any purpose other than to identify prospective properties consumers may be interested in. Copyright© 2026 Dayton Area Board of Realtors®

/u.realgeeks.media/miamivalleydreamhomes/dayton_realtors_don_cyndi.jpg)