


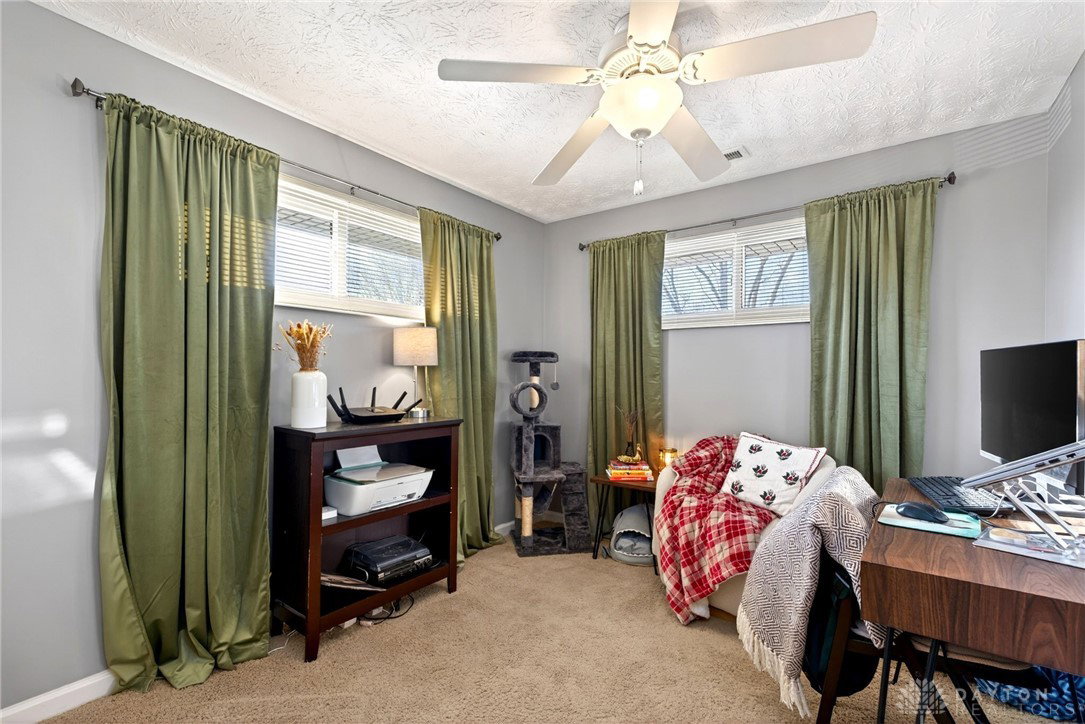


This beautifully updated 3-bedroom, 2-bath ranch in a quiet Huber Heights neighborhood offers convenience, comfort, and modern style. The move-in-ready home features an updated kitchen with Amish oak cabinets, granite countertops, a tile backsplash, and newer appliances, all flowing into a refreshed main living area with neutral finishes and great natural light. The primary suite includes a newly remodeled bathroom with marble tile, a marble vanity, updated fixtures, and tile flooring. A dedicated laundry space—a rare feature for many Huber Heights homes—adds exceptional convenience and functionality. Additional improvements include a brand-new roof, updated electric, a high-efficiency furnace and air conditioner, and a tankless water heater for energy savings and peace of mind. Sitting on a spacious corner lot with a large, fully fenced backyard—including a newer privacy fence—this home provides plenty of space for pets, play, gardening, and outdoor entertaining. An attached 1-car garage offers secure parking and storage. The location is ideal: close to shops, restaurants, parks, and conveniences, with schools within walking distance, making it perfect for families or anyone seeking an easy, accessible lifestyle. With thoughtful upgrades, great curb appeal, and modern comfort throughout, this home is truly move-in ready.
Courtesy of Chris Ferguson and Keller Williams Community Part
Selling Office: RE/MAX Victory + Affiliates.
The data relating to real estate for sale on this website comes in part from the Broker Reciprocity program of the Dayton Area Board of Realtors® MLS IDX Database. Real estate listings from the Dayton Area Board of Realtors® MLS IDX Database held by brokerage firms other than KELLER WILLIAMS COMMUNITY PARTNERS are marked with the IDX logo and are provided by the Dayton Area Board of Realtors® MLS IDX Database. Information is provided for consumers' personal, non-commercial use and may not be used for any purpose other than to identify prospective properties consumers may be interested in. Copyright© 2026 Dayton Area Board of Realtors®

/u.realgeeks.media/miamivalleydreamhomes/dayton_realtors_don_cyndi.jpg)