


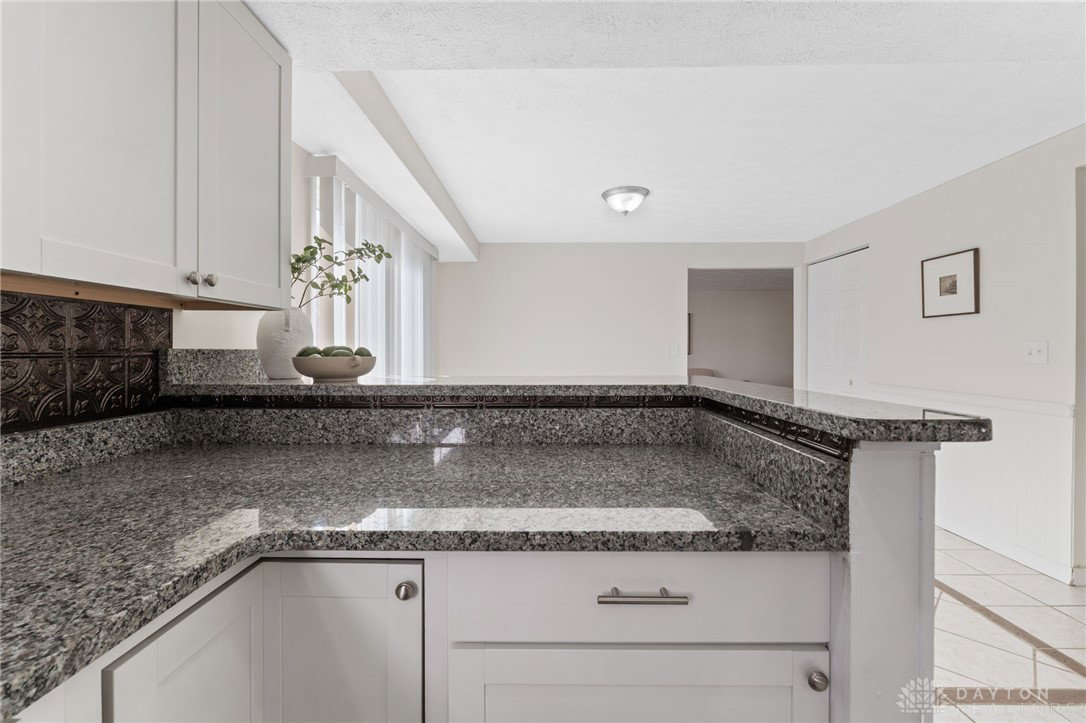


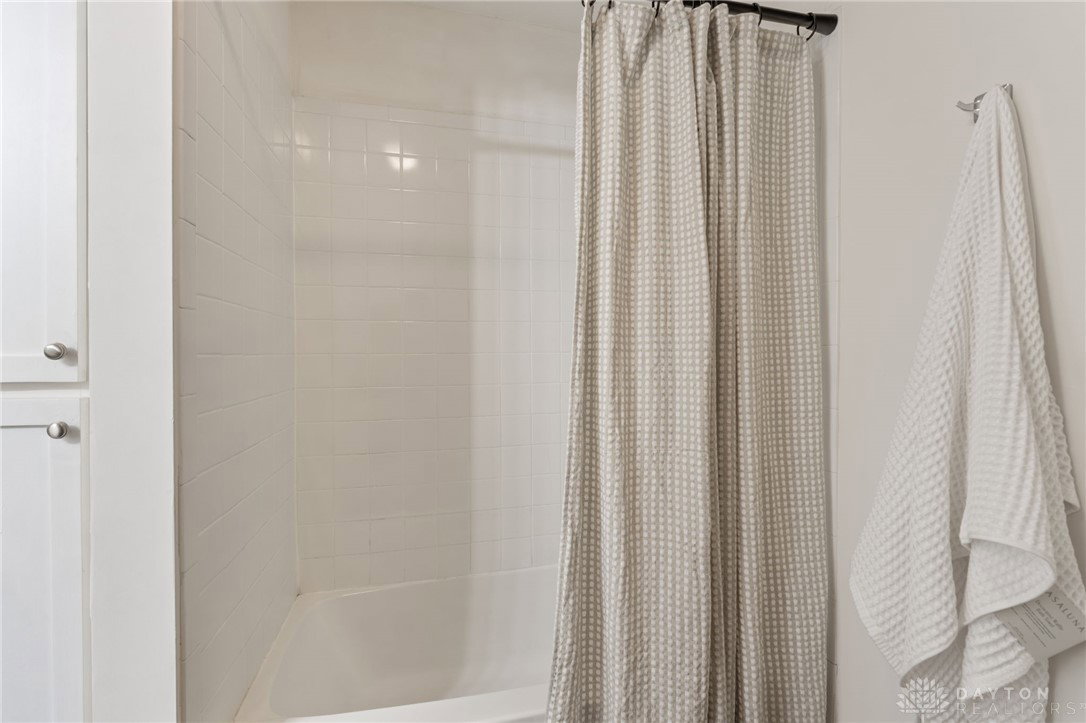


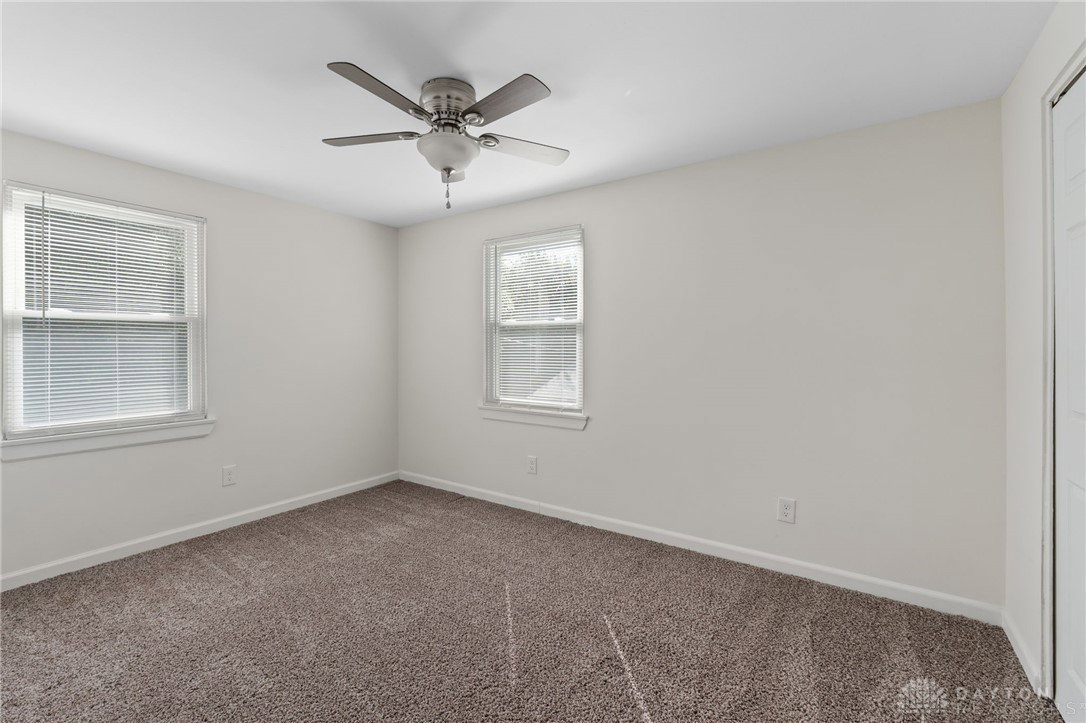


Welcome home to this beautiful 4-bedroom, 2.5-bath residence that perfectly blends modern finishes with inviting living spaces. Step inside to find a bright and open floorplan that makes everyday living and entertaining effortless. The heart of the home is the chef's kitchen, complete with sleek granite countertops, stainless steel appliances, and timeless white shaker cabinets that provide plenty of storage and style. Adjacent to the kitchen is a formal dining room that’s ideal for hosting dinners, holidays, or gatherings with friends and family. The spacious living area offers a comfortable place to relax, while large windows bring in abundant natural light, creating a warm and welcoming atmosphere throughout. Upstairs, you’ll find four generously sized bedrooms and two full bathrooms, each featuring beautiful vanities and thoughtfully designed layouts. The bathrooms feel fresh and modern, offering both function and style. Step outside to enjoy your fully fenced backyard — the perfect spot for entertaining, gardening, or simply unwinding after a long day. The home also includes a convenient 1-car garage, adding extra storage and ease of access. With its ideal combination of charm, functionality, and updates, this home is ready for its next chapter.
Courtesy of Carly Kauppila and Red 1 Realty
Selling Office: eXp Realty.
The data relating to real estate for sale on this website comes in part from the Broker Reciprocity program of the Dayton Area Board of Realtors® MLS IDX Database. Real estate listings from the Dayton Area Board of Realtors® MLS IDX Database held by brokerage firms other than KELLER WILLIAMS COMMUNITY PARTNERS are marked with the IDX logo and are provided by the Dayton Area Board of Realtors® MLS IDX Database. Information is provided for consumers' personal, non-commercial use and may not be used for any purpose other than to identify prospective properties consumers may be interested in. Copyright© 2026 Dayton Area Board of Realtors®

/u.realgeeks.media/miamivalleydreamhomes/dayton_realtors_don_cyndi.jpg)