


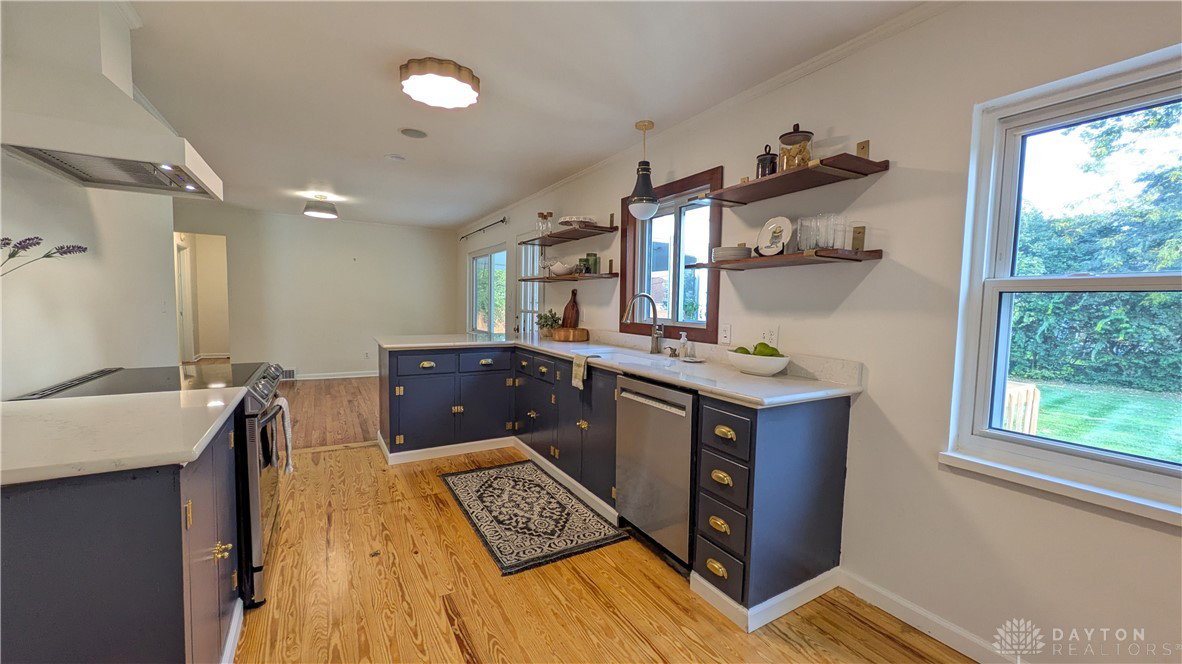


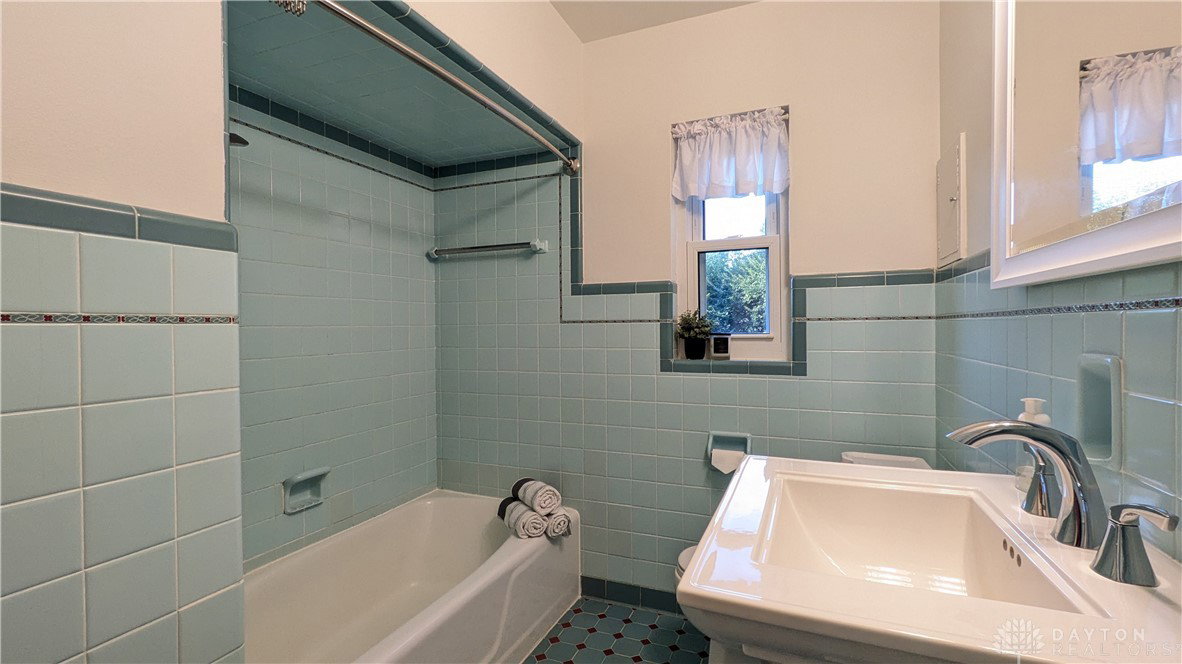


Welcome home to this 1943 charming Cape Cod in desirable West Kettering offering a blend of timeless character and modern updates. Step inside to newly refinished hardwood floors, entry with large closet, and spacious living room showcasing a cozy wood burning fireplace, original built-ins and an abundance of natural light. The living room flows to the dining room, kitchen and access to the backyard. The updated kitchen offers freshly painted cabinetry, quartz countertops, open shelves, a large pantry area, and stainless steel dishwasher and range. Enjoy the outdoors from the screened-in porch, which overlooks a large, fenced backyard—ideal for entertaining, relaxing, or gardening. The main floor bathroom is adorned with beautiful vintage tile, adding a classic touch. Two bedrooms at the end of the hall round out the main level. Upstairs you’ll find a HUGE 3rd bedroom, as well as an unfinished attic room, perfect for storage - or let your imagination roam by creating your own secret Narnia room, craft room or dream closet. The finished lower level offers a family room with large windows, a 4th very spacious bedroom with large closet and egress window, a full bath with shower, and another finished room which could be used as a home office or more! A large laundry room and separate furnace room provide additional storage. This home offers nearly 3,000/sf of finished living space with 1,896/sf above grade and an additional 1,000/sf of finished space in the lower level. UPDATES: hardwood floors refinished 2025, Kitchen & appliances 2024, Roof 2020, AC 2024, Water Heater 2024, Furnace 2007 with internals replaced in 2016 and cleaned annually, updated windows.
Courtesy of Laura Quinn and Keller Williams Advisors Rlty
Selling Office: eXp Realty.
The data relating to real estate for sale on this website comes in part from the Broker Reciprocity program of the Dayton Area Board of Realtors® MLS IDX Database. Real estate listings from the Dayton Area Board of Realtors® MLS IDX Database held by brokerage firms other than KELLER WILLIAMS COMMUNITY PARTNERS are marked with the IDX logo and are provided by the Dayton Area Board of Realtors® MLS IDX Database. Information is provided for consumers' personal, non-commercial use and may not be used for any purpose other than to identify prospective properties consumers may be interested in. Copyright© 2026 Dayton Area Board of Realtors®

/u.realgeeks.media/miamivalleydreamhomes/dayton_realtors_don_cyndi.jpg)