


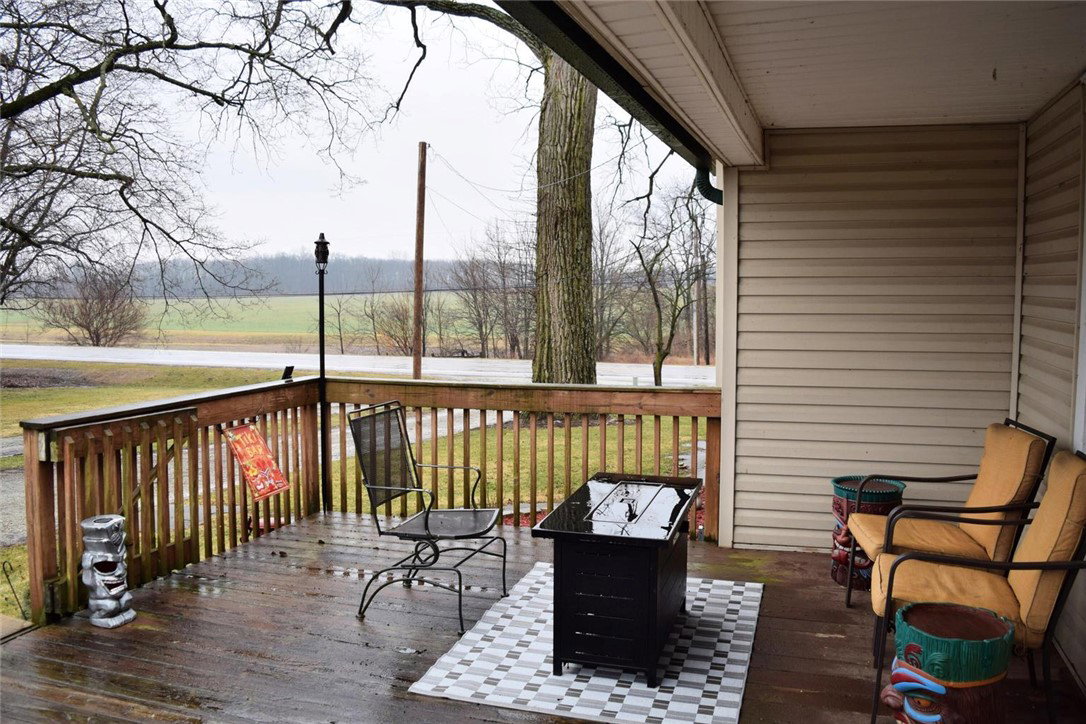


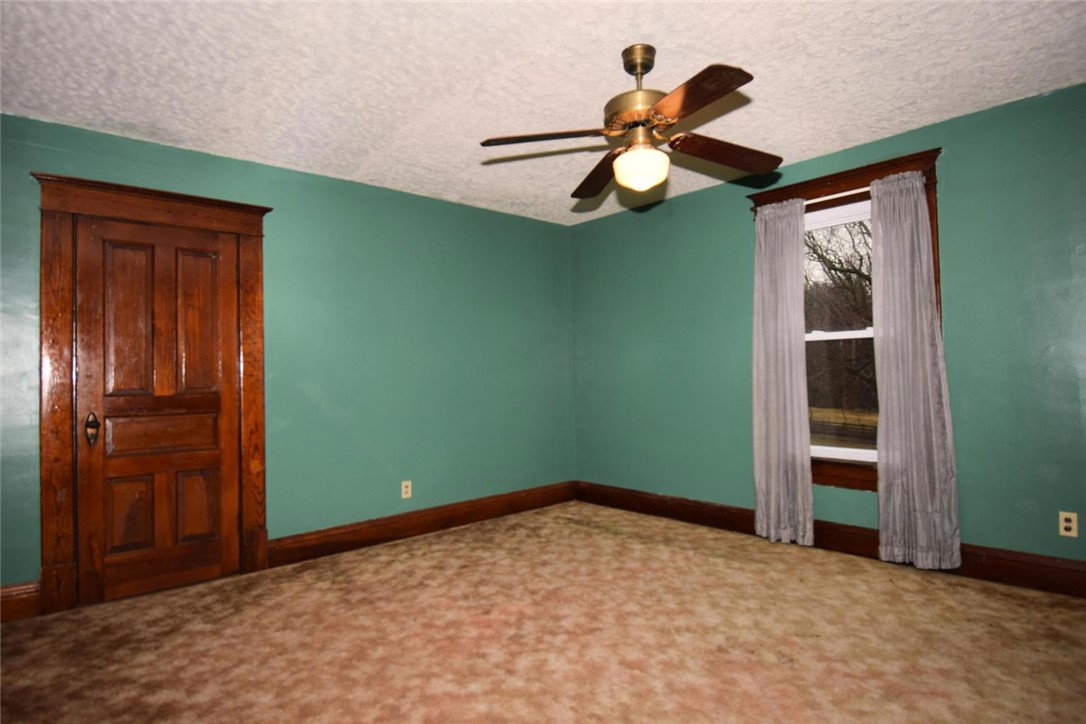


Step back in time and enjoy the charm of this beautifully preserved 1900 farmhouse, perfectly situated on 3.05 acres of peaceful countryside. (could be considered a ''mini farm''). This spacious home features 4 bedrooms and showcases original woodwork throughout, offering warmth and timeless character you simply can't replicate. A huge entryway welcomes you inside, setting the tone for the generous living spaces beyond. The oversized living room (presently used as bedroom) provides ample room for gatherings, while the cozy family room features an awesome fireplace(electric), perfect for relaxing evenings. The remodeled kitchen blends historic charm with modern convenience, complete with all stainless steel appliances and plenty of space for cooking and entertaining. A main-floor utility room adds everyday practically. Outside, the property is well-equipped for work, hobbies or storage with a detached 2 car block garage and a substantial 30 x 40 fully enclosed pole barn with electric and water, 30 amp hook up for a camper and a 22 x 40 attached lean too. There are 3 outside water hydrants-in the barn, behind the barn and beside the garage. For the hunter, there is a walk-in cooler and an electric hoist in the garage. Added Features: HVAC(2022), Electric Hot Water Heater(2021), NEW WELL(2019), Roof(complete tear off 2014), VINYL SIDED house exterior(2012). With its combination of historic character, modern updates, and versatile outbuildings , this farmhouse offers the perfect balance of comfort, function and country living.
Courtesy of Linda J Knox and Coldwell Banker Heritage
Selling Office: Howard Hanna Real Estate Serv.
The data relating to real estate for sale on this website comes in part from the Broker Reciprocity program of the Dayton Area Board of Realtors® MLS IDX Database. Real estate listings from the Dayton Area Board of Realtors® MLS IDX Database held by brokerage firms other than KELLER WILLIAMS COMMUNITY PARTNERS are marked with the IDX logo and are provided by the Dayton Area Board of Realtors® MLS IDX Database. Information is provided for consumers' personal, non-commercial use and may not be used for any purpose other than to identify prospective properties consumers may be interested in. Copyright© 2026 Dayton Area Board of Realtors®

/u.realgeeks.media/miamivalleydreamhomes/dayton_realtors_don_cyndi.jpg)