


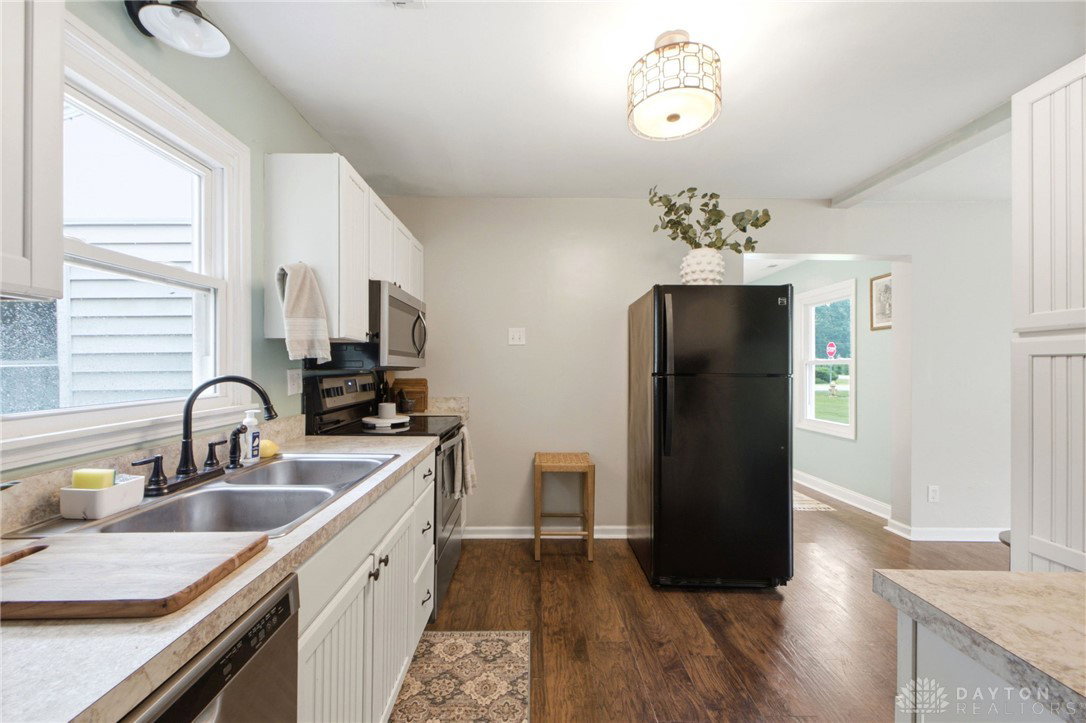


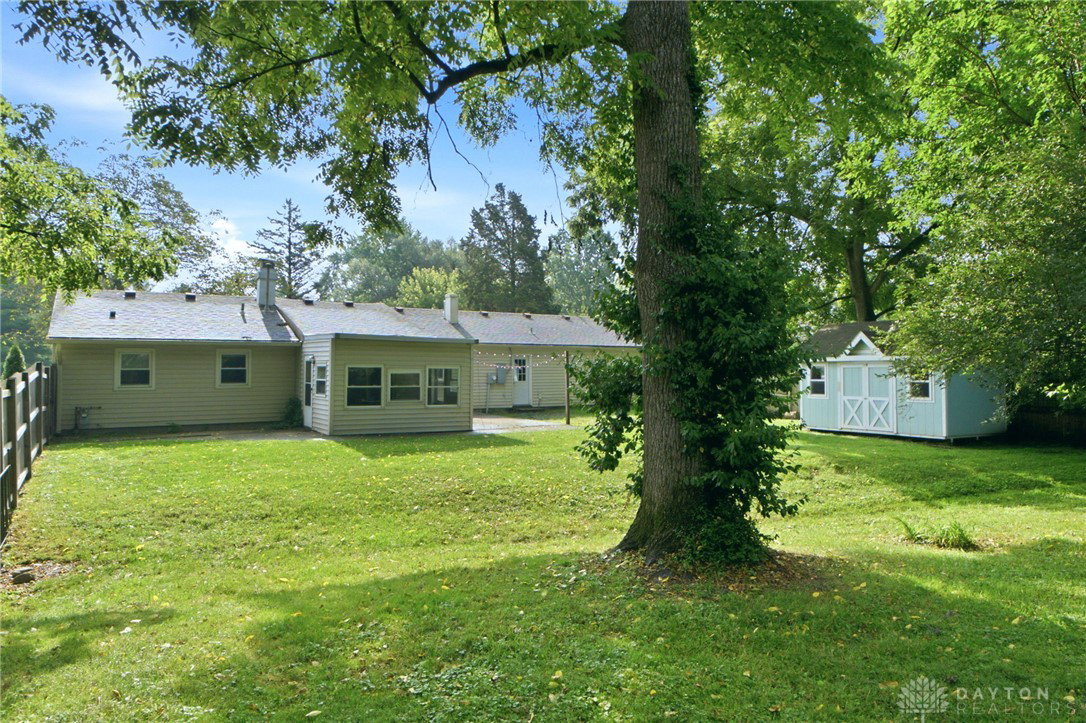


Welcome home to this beautiful 3 bedroom, 2 full bath ranch in one of Beavercreek’s most sought-after neighborhoods! Priced to sell, this inviting home welcomes you w/ a charming breezeway featuring built-in cubbies & hooks, perfect for keeping everyday essentials organized. Inside, you'll find an open-concept dining room & living room filled w/ large windows & lots of natural light, creating a warm & spacious feel. Just off the dining room, the cheerful kitchen offers modern appliances, abundant cabinet storage, & a functional layout ideal for everyday living & entertaining. The house features 3 nice sized bedrooms; two with fresh carpet. The over sized primary bedroom features a vaulted ceiling, its own private bath, a large closet w/ built in organizers, drawers, & sliding glass doors that open to an enclosed patio for sitting & enjoying your morning coffee. This home offers exceptional storage throughout, featuring generously sized closets in every room, including a spacious walk-in closet conveniently located in the hallway. In addition, the home offers a versatile bonus room that can serve as a mudroom or home office, with convenient access to the backyard. Step outside to your fully fenced private oasis, complete w/ a spacious patio, mature trees for added charm, shade, & a cozy fire pit. Perfect for relaxing evenings. The backyard also features a newer 11x13 oversized shed, providing outstanding storage space for tools, lawn equipment, & all your outdoor essentials. Situated on a corner lot, this charming property offers both character & privacy. The home also includes an oversized one-and-a-half-car garage w/ plenty of storage space & a wide two-car driveway, providing ample parking space. For added value & convenience, all appliances including the stackable washer & dryer convey w/ the home. Full of charm & located in a desirable area, this one is a must-see — schedule your private showing today before it’s gone! No inspections completed by previous buyer.
Courtesy of Shannon M Fleming and RE/MAX Victory + Affiliates
Selling Office: Glasshouse Realty Group.
The data relating to real estate for sale on this website comes in part from the Broker Reciprocity program of the Dayton Area Board of Realtors® MLS IDX Database. Real estate listings from the Dayton Area Board of Realtors® MLS IDX Database held by brokerage firms other than KELLER WILLIAMS COMMUNITY PARTNERS are marked with the IDX logo and are provided by the Dayton Area Board of Realtors® MLS IDX Database. Information is provided for consumers' personal, non-commercial use and may not be used for any purpose other than to identify prospective properties consumers may be interested in. Copyright© 2026 Dayton Area Board of Realtors®

/u.realgeeks.media/miamivalleydreamhomes/dayton_realtors_don_cyndi.jpg)