


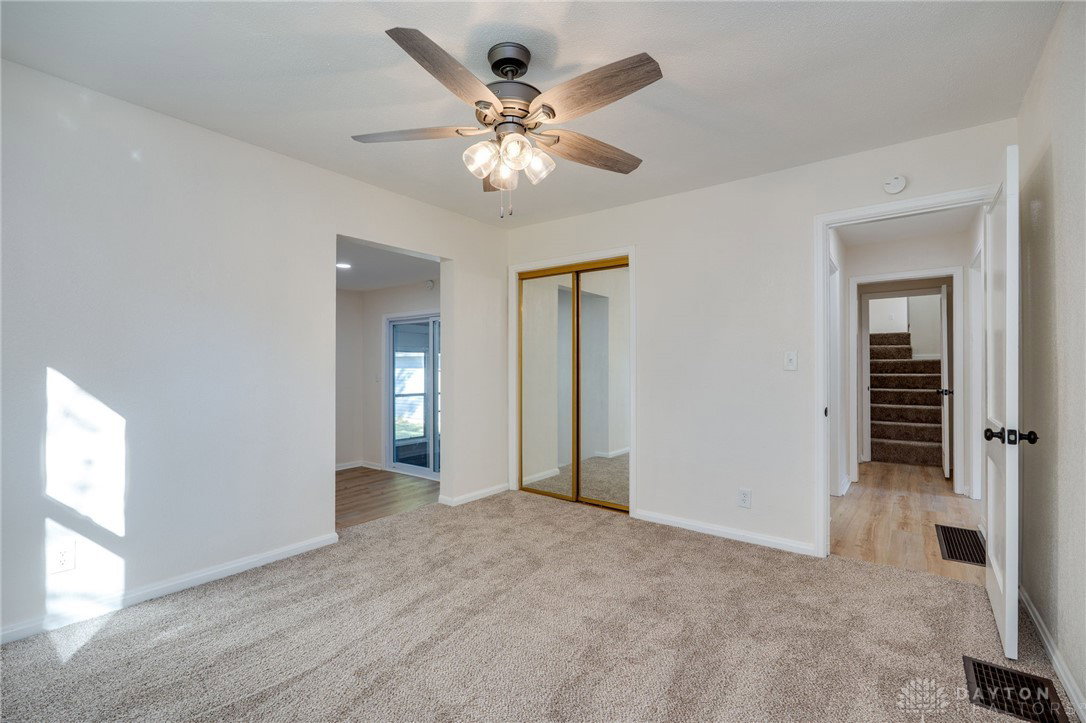


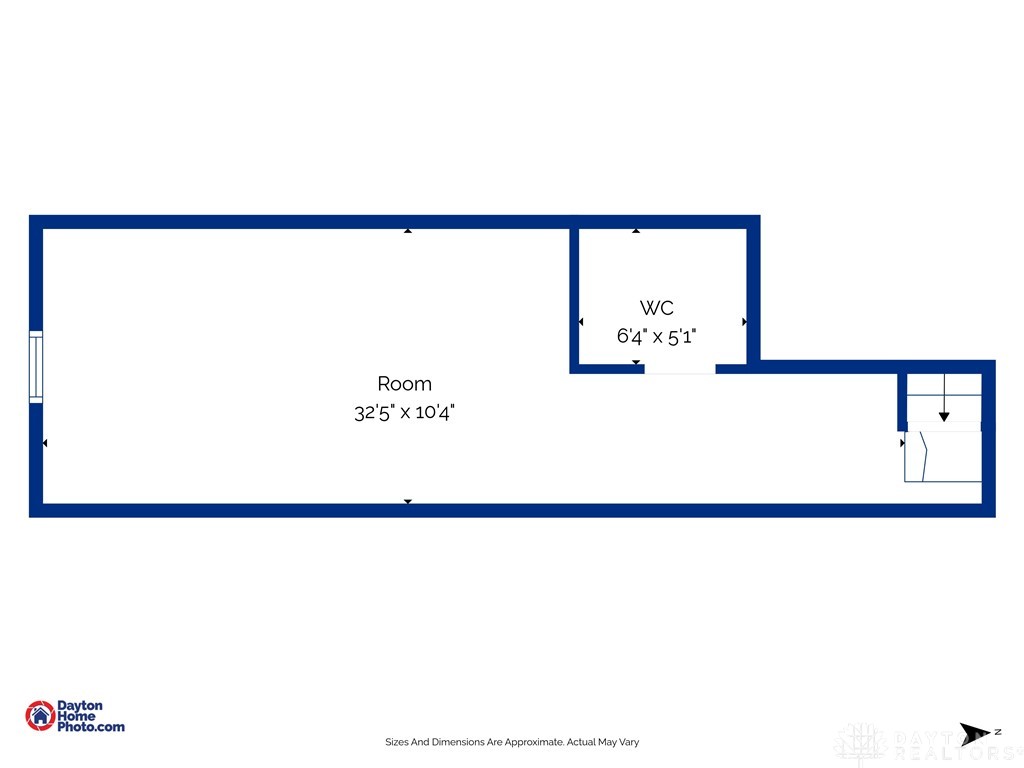

Welcome to 1737 North Central Drive in the heart of Beavercreek! This beautifully updated home sits on a spacious half-acre lot with a partially fenced yard, perfect for outdoor living and entertaining. Every detail has been thoughtfully renovated—brand new roof, windows, flooring, and fresh paint throughout mean all the hard work is done for you. Inside, you'll find a modern open-concept layout anchored by a stylish kitchen with granite countertops, new cabinetry, and contemporary finishes. The home features 2 fully remodeled bathrooms on the main floor, each boasting custom tile work and updated fixtures, plus a convenient half bath on the second floor—ideal for guests or flexible living arrangements. The master suite includes private access to a screened-in patio, complete with a new sliding glass door for easy indoor-outdoor flow. Additional highlights include an attached 1-car garage, a detached oversized 1-car garage in the backyard, and a large basement with washer and dryer hookups for added storage and functionality. With two new garage doors and a prime location near parks, shopping, and top-rated Beavercreek schools, this home is completely move-in ready. Don’t miss your chance to own this turnkey gem—schedule your showing today!
Courtesy of Dylan Richey and Howard Hanna Real Estate Serv
Selling Office: Luma Realty.
The data relating to real estate for sale on this website comes in part from the Broker Reciprocity program of the Dayton Area Board of Realtors® MLS IDX Database. Real estate listings from the Dayton Area Board of Realtors® MLS IDX Database held by brokerage firms other than KELLER WILLIAMS COMMUNITY PARTNERS are marked with the IDX logo and are provided by the Dayton Area Board of Realtors® MLS IDX Database. Information is provided for consumers' personal, non-commercial use and may not be used for any purpose other than to identify prospective properties consumers may be interested in. Copyright© 2026 Dayton Area Board of Realtors®

/u.realgeeks.media/miamivalleydreamhomes/dayton_realtors_don_cyndi.jpg)