


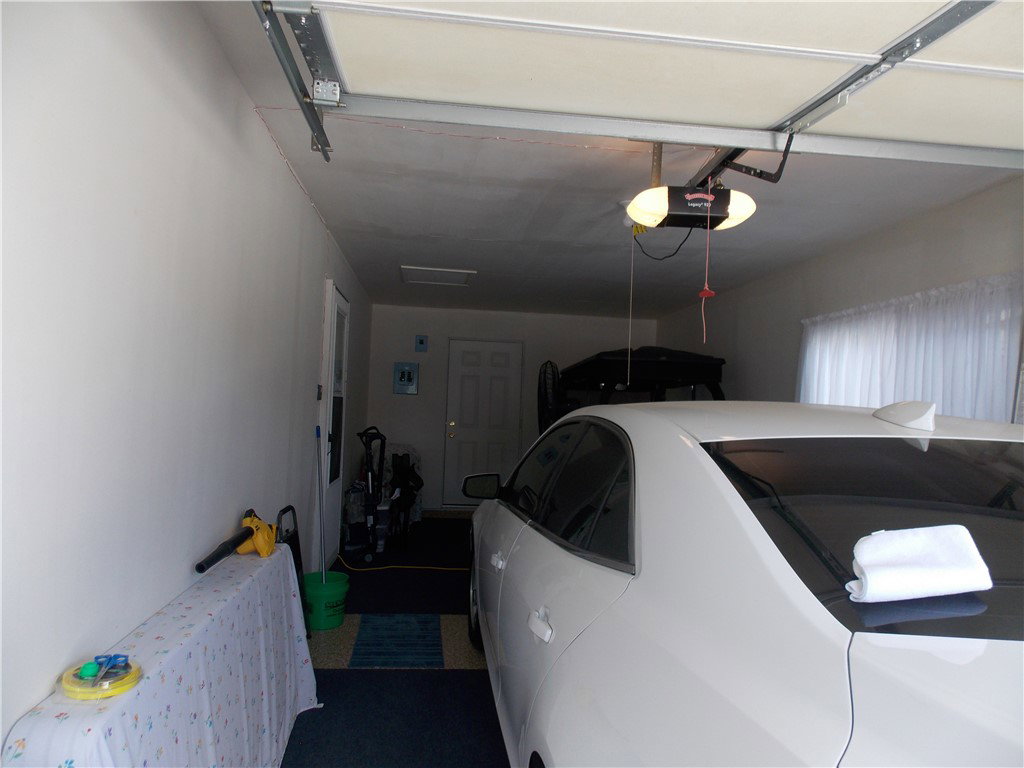


Discover unparalleled comfort and modern living in this meticulously updated Bethel Township residence, where every detail has been thoughtfully addressed for an effortless lifestyle. A double-wide cement driveway provides ample parking, complementing the inviting covered front porch that welcomes all who arrive. The property boasts a significant array of recent enhancements, ensuring peace of mind and contemporary efficiency. In 2025, a new roof, gutters, and downspouts were installed, alongside refreshed siding, enhancing the home's curb appeal .Further updates include new windows, a furnace, air conditioning system, and water heater, all added in 2022. Enhanced insulation in the walls and attic contributes to energy efficiency and year-round comfort. For additional storage needs, a substantial 10 x 24 shed remains with the property. And 2nd shed stays. The outdoor living experience is further enriched by a covered attached garage,Also Garage King sealed Flo Water softner is Rented Seller has papers on all work
Courtesy of Joy Haynes and Howard Hanna Real Estate Serv
Selling Office: RE/MAX Victory + Affiliates.
The data relating to real estate for sale on this website comes in part from the Broker Reciprocity program of the Dayton Area Board of Realtors® MLS IDX Database. Real estate listings from the Dayton Area Board of Realtors® MLS IDX Database held by brokerage firms other than KELLER WILLIAMS COMMUNITY PARTNERS are marked with the IDX logo and are provided by the Dayton Area Board of Realtors® MLS IDX Database. Information is provided for consumers' personal, non-commercial use and may not be used for any purpose other than to identify prospective properties consumers may be interested in. Copyright© 2026 Dayton Area Board of Realtors®

/u.realgeeks.media/miamivalleydreamhomes/dayton_realtors_don_cyndi.jpg)