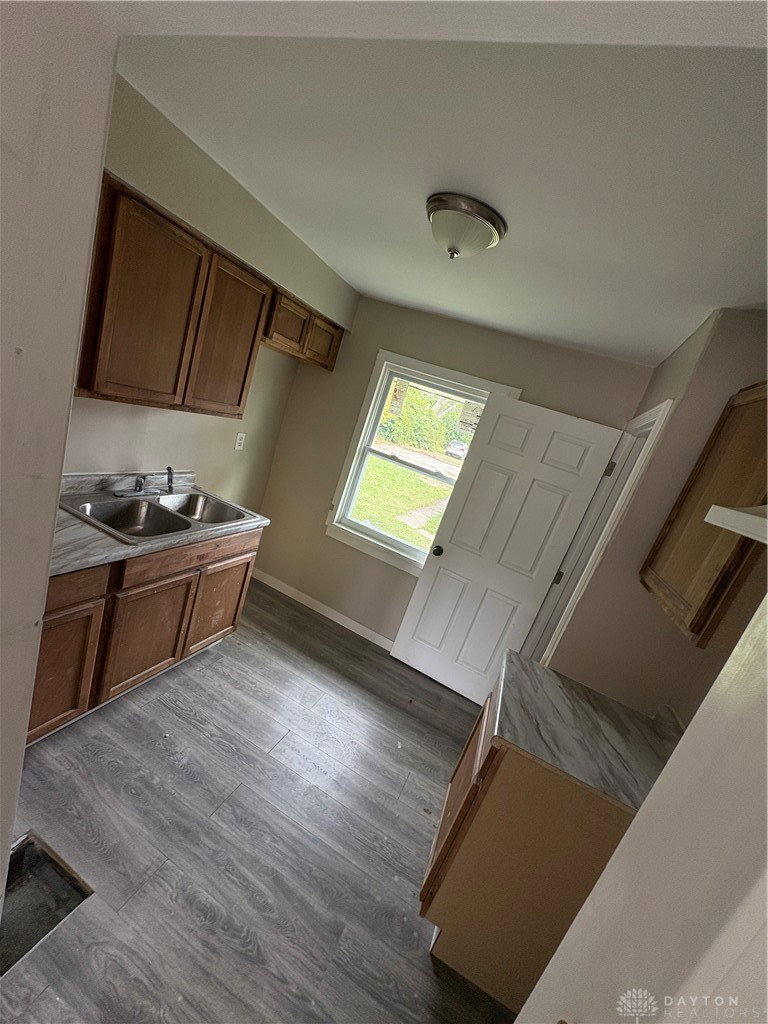
45 W Babbitt Street, Dayton, OH 45405

$360,000
3
BD
3
BA
3,445
SqFt

Show Photos

Verify your account to unlock exclusive photos, mortgage tools, and more.

Sold Price
$360,000
List Price
$398,000
Closing Date
Apr 06, 2026
MLS#
945216
Status
CLOSED
City
Dayton
Bedrooms
3
Full Bathrooms
3
Year Built
1886
Living Area
3,445
Subdivision
City/Dayton

Property Description

Step into timeless elegance with this 1886 Queen Anne masterpiece, perfectly situated in the heart of Dayton’s historic McPherson Town District — one of the city’s most walkable and vibrant neighborhoods. Just a short stroll from the Schuster Center, Riverscape, the Dayton Art Institute, and River’s Edge Montessori School, this location blends historic charm with modern convenience. Encompassing 3,445 square feet of architectural splendor, this 3-bedroom, 3-bath home marries late 19th-century craftsmanship with contemporary livability. From intricate woodwork and soaring ceilings to extensive wall-to-wall bookcases, every detail tells a story. The exterior, painted in five complementary hues, highlights the home’s ornamental details and rivals the finest Painted Ladies found anywhere. Inside, the first-floor library features a full wall of floor-to-ceiling bookcases, with walls sponge-painted in five rich shades of burgundy. Original sliding doors allow the space to be closed off for quiet reading or study. Upstairs, a second-floor front room with large bay windows and another wall of built-in bookcases provides an ideal home office or study bathed in natural light. Inviting first- and second-floor porches are perfect for morning coffee or evening relaxation, while a rare three-car detached garage offers exceptional convenience in a historic district. Sun-filled rooms, preserved period features, and grand entertaining spaces echo the grace and beauty of the era. Whether you're a history enthusiast, book lover, or simply someone seeking character and charm, this home delivers in every way. Don’t miss your chance to own a piece of Dayton’s rich history — a true Queen Anne Painted Lady gem awaits your arrival.

Additional Information

Acres
0.15
Lot Size
6,408
Living Area
3,445
Basement Desc
Full, Unfinished
Appliances
Dishwasher, Disposal, Range, Refrigerator, Gas Water Heater
Garage Desc
Detached, Garage
Levels
Two
Stories
2
Cooling
Central Air
Heating
Forced Air, Natural Gas
School District
Dayton
Zoning
Residential, Historic

Mortgage Calculator

Amount of Loan
Annual Interest Rate
%
Term of Loan
Years

Does not include any taxes or fees.
Please consult a financial professional.
Calculator source: Real Geeks

Courtesy of Mark E Davison and Sibcy Cline Inc.

Selling Office: Keller Williams Advisors Rlty.

board logo

The data relating to real estate for sale on this website comes in part from the Broker Reciprocity program of the Dayton Area Board of Realtors® MLS IDX Database. Real estate listings from the Dayton Area Board of Realtors® MLS IDX Database held by brokerage firms other than KELLER WILLIAMS COMMUNITY PARTNERS are marked with the IDX logo and are provided by the Dayton Area Board of Realtors® MLS IDX Database. Information is provided for consumers' personal, non-commercial use and may not be used for any purpose other than to identify prospective properties consumers may be interested in. Copyright© 2026 Dayton Area Board of Realtors®