


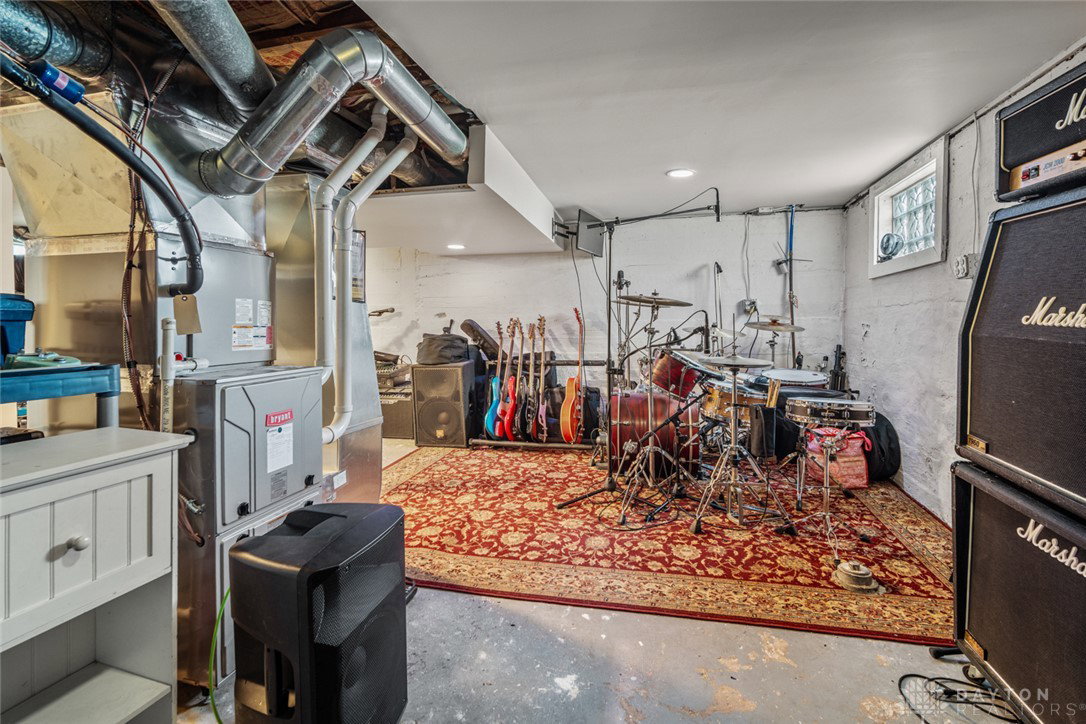


Beautifully updated and full of character, this historic home offers approximately 1,690 square feet of finished living space. This charming property has been thoughtfully remodeled and continually improved while maintaining the warmth and personality you expect from a classic home. A spacious covered front porch welcomes you inside to an open and comfortable floor plan featuring durable vinyl flooring, updated lighting, and abundant natural light from the many windows. The updated kitchen offers granite countertops, stainless steel appliances, and a newer pantry cabinet providing additional storage. A flexible first-floor bedroom, currently used as a home office, adds versatility for guests, work-from-home space, or additional living needs. Upstairs you’ll find a nicely updated hall bath. The spacious primary bedroom features an updated half bath and a walk-in cedar closet you’ll love, while the secondary bedroom also includes a large walk-in closet. The lower level expands the living space with a cozy family room, laundry area, and full bath, along with unfinished storage and a dedicated workbench area. Step outside to enjoy the private backyard retreat, complete with a newer patio, fencing, and storage shed—perfect for relaxing, gardening, or entertaining. Recent updates include HVAC (2018), water heater (2021), replacement windows, driveway, interior and exterior doors, blinds, garage opener, gutter guards, and landscaping. A rare opportunity to own a beautifully updated home with 100 years of history and charm. Information believed to be accurate, please rely on your own inspections.
Courtesy of Emily Tirpack and Howard Hanna Real Estate Serv
Selling Office: Coldwell Banker Heritage.
The data relating to real estate for sale on this website comes in part from the Broker Reciprocity program of the Dayton Area Board of Realtors® MLS IDX Database. Real estate listings from the Dayton Area Board of Realtors® MLS IDX Database held by brokerage firms other than KELLER WILLIAMS COMMUNITY PARTNERS are marked with the IDX logo and are provided by the Dayton Area Board of Realtors® MLS IDX Database. Information is provided for consumers' personal, non-commercial use and may not be used for any purpose other than to identify prospective properties consumers may be interested in. Copyright© 2026 Dayton Area Board of Realtors®

/u.realgeeks.media/miamivalleydreamhomes/dayton_realtors_don_cyndi.jpg)