


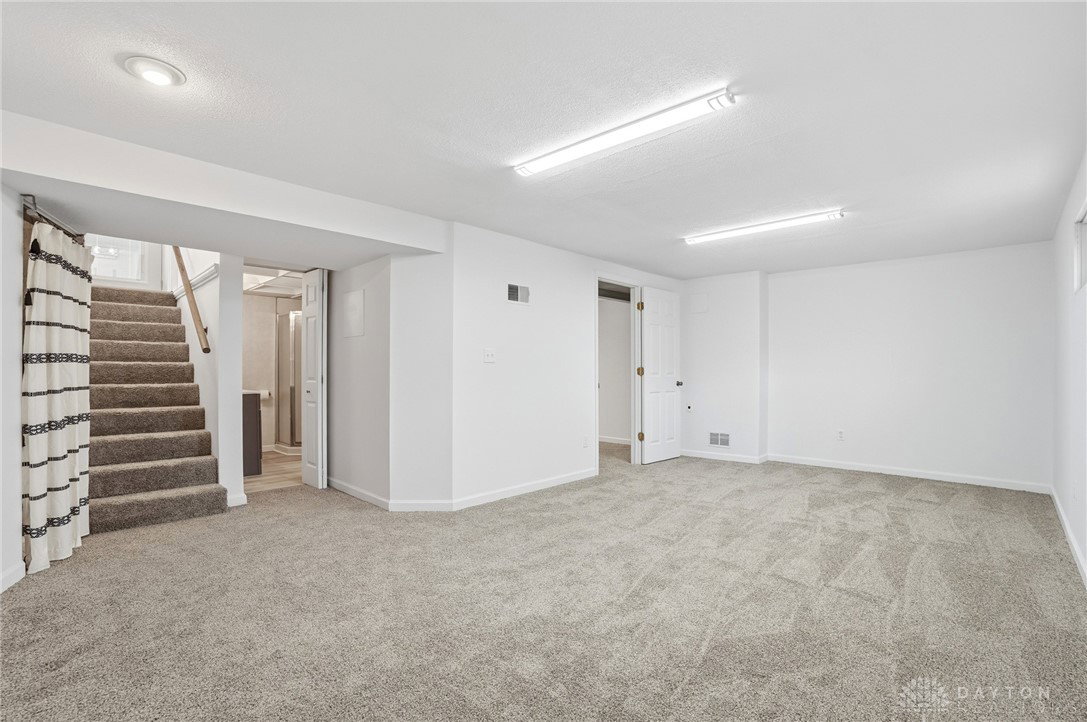


Agents see agent remarks. Welcome to 4421 Woodbine Ave! Completely renovated and thoughtfully refined, this 3-bedroom, 2-full-bath brick home offers over 2,000 square feet of beautifully updated living space. From the new entry doors, floors, paint, appliances and mechanicals down to the replaced shut-off valves, plumbing lines and gas lines, no detail has been overlooked. The expanded, redesigned kitchen features brand new cabinets, stainless steel appliances, generous counter space, and a clean, functional layout ideal for both everyday living and entertaining. Hardwood floors flow throughout the main living areas and bedrooms, anchoring the home with warmth and durability. The spacious living room is filled with natural light, creating an open and inviting atmosphere. The finished basement provides additional living space, including a private study that could easily function as a fourth bedroom if needed, along with a full bath and exceptional storage. Recent upgrades include a new HVAC system, new water heater, appliances, cabinets, lighting, plumbing and gas lines, updated flooring, fresh carpet, refinished hardwood floors, fresh paint throughout. Exterior features include a covered entry, covered patio perfect for entertaining, ample outdoor storage, fenced in backyard great for the kids to play and a one-car garage, and off-street parking. Ideally positioned directly across from Belmont & Woodman Fen Park with convenient access to major highways, this move-in-ready home combines quality craftsmanship, modern updates, and an exceptional location.
Courtesy of Anne Wagner and eXp Realty
Selling Office: Glasshouse Realty Group.
The data relating to real estate for sale on this website comes in part from the Broker Reciprocity program of the Dayton Area Board of Realtors® MLS IDX Database. Real estate listings from the Dayton Area Board of Realtors® MLS IDX Database held by brokerage firms other than KELLER WILLIAMS COMMUNITY PARTNERS are marked with the IDX logo and are provided by the Dayton Area Board of Realtors® MLS IDX Database. Information is provided for consumers' personal, non-commercial use and may not be used for any purpose other than to identify prospective properties consumers may be interested in. Copyright© 2026 Dayton Area Board of Realtors®

/u.realgeeks.media/miamivalleydreamhomes/dayton_realtors_don_cyndi.jpg)