


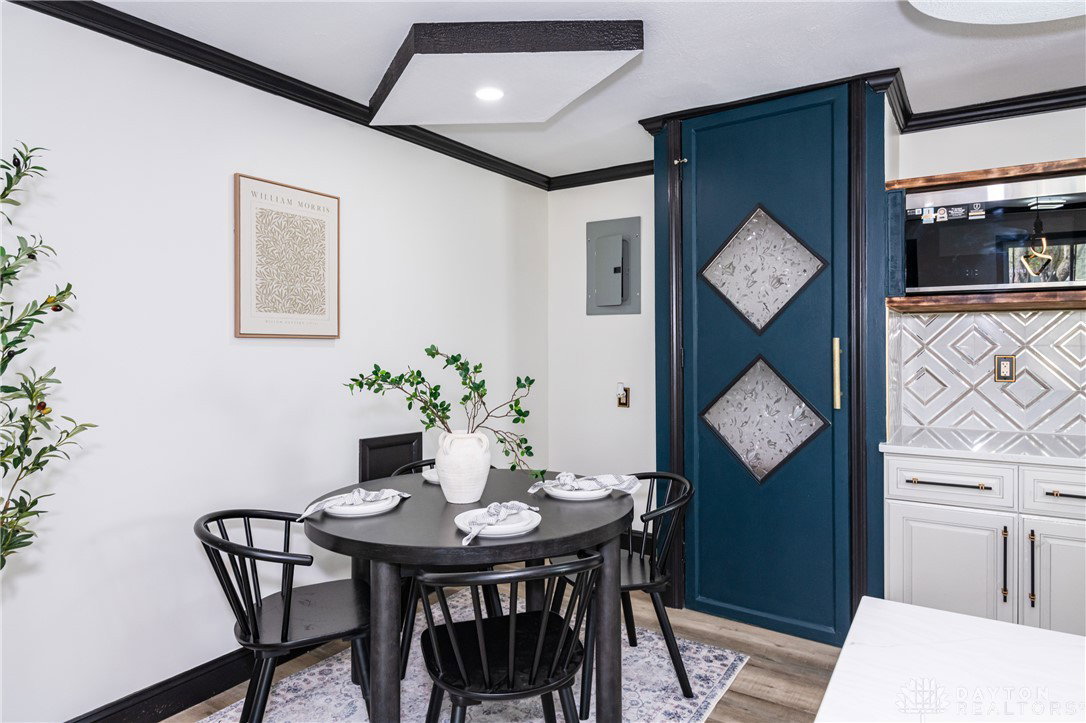


Open the door and step into a home where design and functionality come together beautifully. Natural light welcomes you in, highlighting the custom ceiling details and an elegant fireplace that creates a warm, elevated living space. The open concept layout flows effortlessly into a modern kitchen designed for both everyday living and entertaining. Featuring quartz countertops, a breakfast bar, recessed lighting, and ample counter space, this space combines style with practicality. A standout feature is the custom-designed pantry with approximately 8-foot height, offering both functionality and a distinctive touch you don’t see every day. Every area of the home has been thoughtfully updated, including two fully renovated bathrooms with clean, modern finishes. New flooring, fresh interior and exterior paint, and well-placed lighting create a bright and cohesive feel throughout. Major improvements provide peace of mind, including updated electrical and plumbing systems, a newer roof, and a water heater installed in 2024. All windows have been updated within the last 8 years, enhancing both efficiency and comfort. Step outside to enjoy a new back deck overlooking a nice backyard, offering the perfect space to relax, entertain, or simply enjoy the outdoors. A 1.5-car garage adds additional storage and convenience. This home was designed to be experienced — from the moment you walk in, every detail feels intentional.
Courtesy of Sandra Bothia Gomez and NavX Realty, LLC
Selling Office: Plum Tree Realty.
The data relating to real estate for sale on this website comes in part from the Broker Reciprocity program of the Dayton Area Board of Realtors® MLS IDX Database. Real estate listings from the Dayton Area Board of Realtors® MLS IDX Database held by brokerage firms other than KELLER WILLIAMS COMMUNITY PARTNERS are marked with the IDX logo and are provided by the Dayton Area Board of Realtors® MLS IDX Database. Information is provided for consumers' personal, non-commercial use and may not be used for any purpose other than to identify prospective properties consumers may be interested in. Copyright© 2026 Dayton Area Board of Realtors®

/u.realgeeks.media/miamivalleydreamhomes/dayton_realtors_don_cyndi.jpg)