


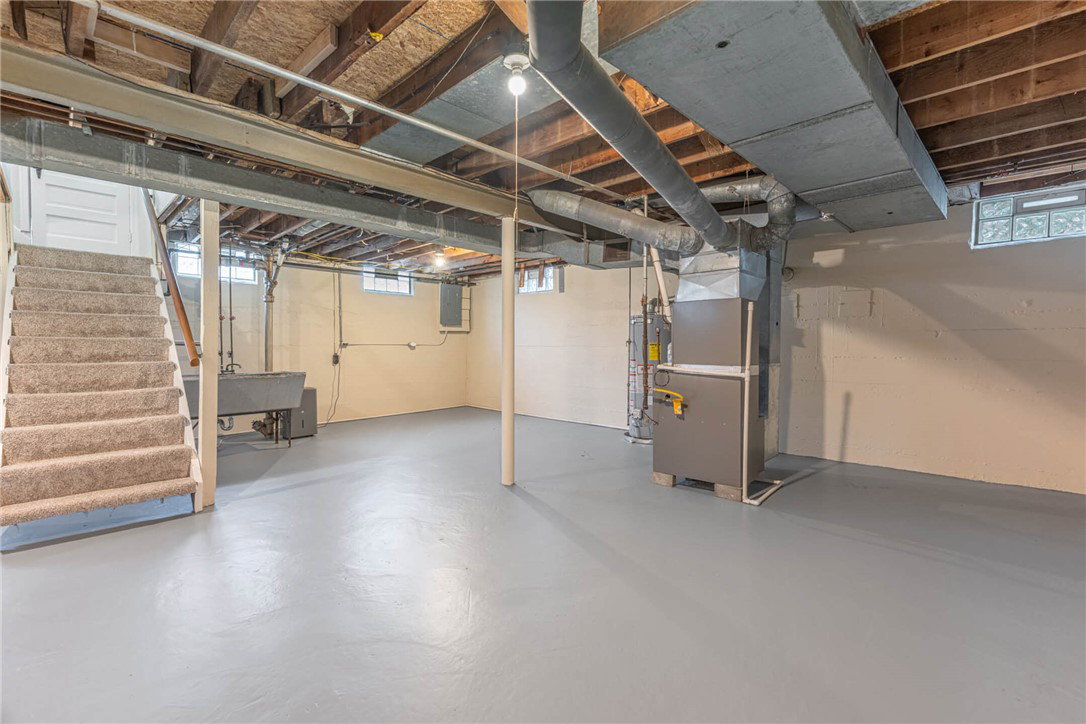


Welcome to this charming all-brick Cape Cod in highly desirable Patterson Park! This updated and like-new 3-bedroom, 1.5-bath home blends timeless character with thoughtful updates throughout. The layout offers flexibility with one bedroom on the main level and two bedrooms upstairs—ideal for a variety of living needs. You’ll appreciate the warm, inviting feel featuring a dedicated dining room, freshly painted interior, and new flooring and carpet throughout. The updated kitchen includes new cabinets, stainless steel appliances, quartz countertops, a stylish backsplash, gas range, and a pantry. The updated bathrooms provide a clean, modern touch. A rare walk-in closet adds valuable everyday convenience not often found in homes of this style. The refreshed basement offers additional usable space for storage, hobbies, or flexible living, and includes a radon mitigation system already in place. Major updates have already been completed, including a brand-new roof, newer HVAC, a newly installed sump pump and radon mitigation. Outside, enjoy a fenced backyard ideal for relaxing, entertaining, or pets. The oversized 2-car detached garage (22x21) with electric is a standout feature, offering ample space for parking, storage, or workshop use. Located on a tree-lined street in one of Dayton’s most sought-after neighborhoods, Patterson Park is known for its walkability, charm, and strong sense of community. Conveniently close to downtown Dayton, parks, and major employers, this home offers both comfort and convenience in a location buyers consistently seek out. Don’t miss the opportunity to own an updated, move-in ready home in a prime location.
Courtesy of Angela R Flory and eXp Realty
Selling Office: BHHS Professional Realty.
The data relating to real estate for sale on this website comes in part from the Broker Reciprocity program of the Dayton Area Board of Realtors® MLS IDX Database. Real estate listings from the Dayton Area Board of Realtors® MLS IDX Database held by brokerage firms other than KELLER WILLIAMS COMMUNITY PARTNERS are marked with the IDX logo and are provided by the Dayton Area Board of Realtors® MLS IDX Database. Information is provided for consumers' personal, non-commercial use and may not be used for any purpose other than to identify prospective properties consumers may be interested in. Copyright© 2026 Dayton Area Board of Realtors®

/u.realgeeks.media/miamivalleydreamhomes/dayton_realtors_don_cyndi.jpg)