


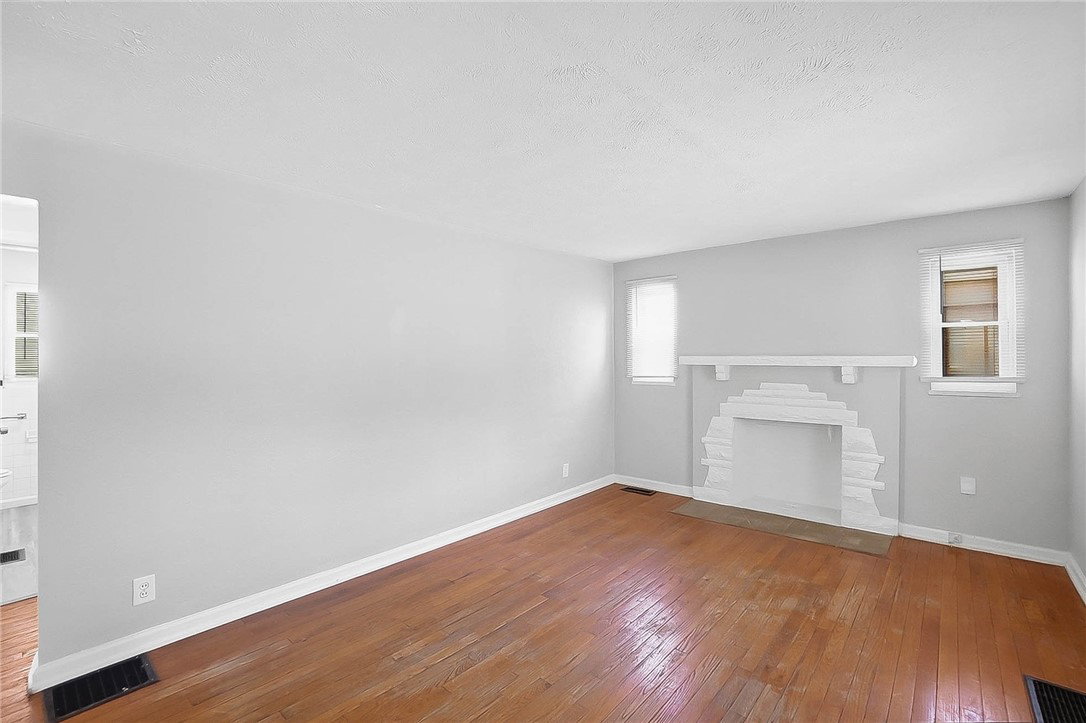


Perfect for entertaining! Discover this charming Cape Cod style brick home offering approximately 1,142 square feet of thoughtfully designed living space with 3 bedrooms and 1 full bathroom, plus a full semi-finished basement providing excellent flex space and storage options. Step inside to find warm hardwood floors flowing through the main level living areas, complemented by fresh neutral paint and abundant natural light streaming through updated windows. The eat-in kitchen features crisp white cabinetry, stylish tile backsplash, ample countertop workspace, and a convenient window over the sink. Three comfortable bedrooms with newer carpeting and a full bathroom with classic tile surround tub/shower complete the main level. The spacious second-floor attic area offers versatile bonus space with vaulted ceilings, perfect for a home office, hobby room, or additional storage. The full semi-finished basement provides even more possibilities with a large open area, utility room, and plenty of room to customize. Outside, enjoy a generous fenced yard with mature landscaping, covered front porch, and a 2-car detached garage with a garage door on both sides of the building which provides the perfect space for outdoor entertaining! New custom garage doors will be installed prior to closing! Additional large storage shed in backyard to store all your yard necessities. All appliances included for added convenience. This well-maintained home combines classic architectural charm with practical updates, situated in an established neighborhood close to shopping, dining, parks, and recreation.
Courtesy of Angela N Hicks and CENTURY 21 The Gene Group
Selling Office: Keller Williams Home Town Rlty.
The data relating to real estate for sale on this website comes in part from the Broker Reciprocity program of the Dayton Area Board of Realtors® MLS IDX Database. Real estate listings from the Dayton Area Board of Realtors® MLS IDX Database held by brokerage firms other than KELLER WILLIAMS COMMUNITY PARTNERS are marked with the IDX logo and are provided by the Dayton Area Board of Realtors® MLS IDX Database. Information is provided for consumers' personal, non-commercial use and may not be used for any purpose other than to identify prospective properties consumers may be interested in. Copyright© 2026 Dayton Area Board of Realtors®

/u.realgeeks.media/miamivalleydreamhomes/dayton_realtors_don_cyndi.jpg)