


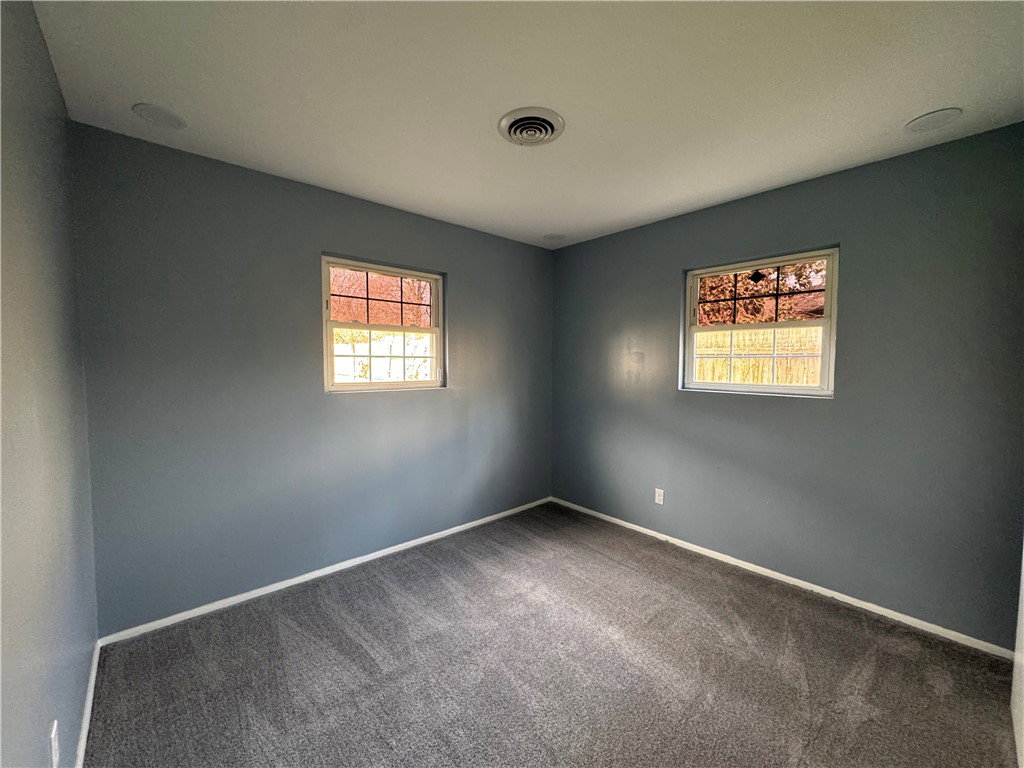


Discover the charm of single-story living in this inviting Dayton residence, a perfect blend of comfort and convenience. This delightful home boasts a well-maintained exterior with an attractive and a welcoming facade, featuring a charming bay window that adds character and floods the interior with natural light. The lush green lawn and mature trees enhance its curb appeal, creating a serene environment. Step inside to a versatile living space, where modern lighting and durable flooring create an atmosphere of contemporary elegance. The bright living area seamlessly connects to a modern eat-in kitchen, outfitted with crisp white cabinetry and new counters, providing ample space for culinary endeavors. Essential appliances, including a range and refrigerator, are ready for immediate use. A convenient sliding glass door in the kitchen leads directly to the outdoors with a covered patio, offering ease for entertaining or daily living. This comfortable home offers three spacious bedrooms, each designed for restful nights. Several bedrooms feature plush carpeting, while others showcase fresh flooring and modern lighting, ensuring comfort throughout. Ample storage is available, with some bedrooms including walk-in closets for optimal organization. The sleek bathroom features a contemporary vanity and toilet, complemented by stylish plank walls and flooring, alongside a functional hallway that benefits from a skylight, enhancing the natural brightness. Outside, a covered patio provides an ideal setting for relaxation and outdoor enjoyment, while the private garage and driveway offer convenient parking solutions. This property provides a fantastic opportunity to embrace a vibrant lifestyle in a desirable neighborhood.
Courtesy of Tiffany A Lobertini and Howard Hanna Real Estate Serv
Selling Office: Plum Tree Realty.
The data relating to real estate for sale on this website comes in part from the Broker Reciprocity program of the Dayton Area Board of Realtors® MLS IDX Database. Real estate listings from the Dayton Area Board of Realtors® MLS IDX Database held by brokerage firms other than KELLER WILLIAMS COMMUNITY PARTNERS are marked with the IDX logo and are provided by the Dayton Area Board of Realtors® MLS IDX Database. Information is provided for consumers' personal, non-commercial use and may not be used for any purpose other than to identify prospective properties consumers may be interested in. Copyright© 2026 Dayton Area Board of Realtors®

/u.realgeeks.media/miamivalleydreamhomes/dayton_realtors_don_cyndi.jpg)